
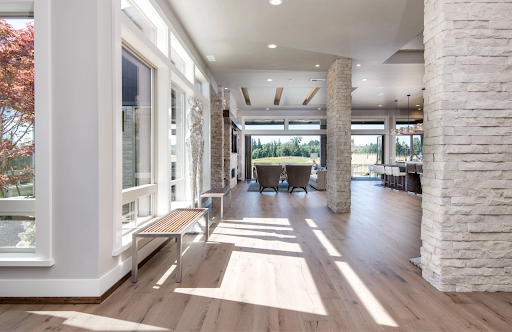
The best custom homes aren’t just designed for the day you move in. They’re designed for every phase of life that follows. In Bend, Oregon, where so many homeowners are building their forever home or planning for a multi-generational future, universal design and aging-in-place features have become some of the most requested elements in luxury custom builds. And when they’re done right, you’d never know they were there.
At Select Design & Build, we believe that thoughtful design should be invisible. The features that make a home safer, more accessible, and more livable long-term shouldn’t compromise the spa-inspired finishes, the vaulted ceilings, or the mountain modern aesthetic you’ve envisioned. They should enhance it. Here’s how we make that happen for aging in place custom homes in Bend, Oregon.
What Universal Design Really Means in a Luxury Context
Universal design is the practice of creating spaces that work beautifully for people of all ages, abilities, and life stages without looking institutional or clinical. In a luxury custom home, that distinction matters enormously. No one investing in a high-end build in Central Oregon wants grab bars that look like they belong in a hospital or doorways that signal limitation rather than openness.
The good news is that universal design, when integrated from the start of the custom building process, becomes simply good design. Wider hallways feel more spacious and grand. Zero-threshold showers are a hallmark of high-end spa bathrooms. Single-level living layouts read as open and flowing, not restrictive. Every feature serves multiple purposes, and none of them announce themselves as accessibility accommodations.
Future-Proof Home Features Worth Building In Now
Whether you’re planning to age in place yourself, welcoming aging parents into your home, or simply building smart for long-term resale value, these are the features our team recommends incorporating into your new home build in Bend from the design phase forward.
- Single-level or elevator-ready floor plans that eliminate stair dependency without sacrificing square footage or architectural drama
- Wider doorways and hallways of at least 36 inches throughout, with 42 inches in primary living areas, creating a more generous, open feel while accommodating mobility aids if ever needed
- Zero-threshold or curbless shower entries in the primary bath, which are already considered a luxury standard and require no visual compromise whatsoever
- Blocking in bathroom walls during framing for future grab bar installation, so the option is there without any current visual impact
- Lever-style door hardware and rocker light switches throughout, which are both more elegant and more universally functional than traditional knobs and toggles
- Main-level primary suite placement so that the most essential living spaces, bedroom, bath, laundry, and kitchen, are all accessible without stairs
- Smart home integration for lighting, security, thermostats, and entry locks that can be voice or app-controlled, adding both convenience and accessibility in one seamless package
- Garage-to-home entry points designed for step-free access, keeping the path from vehicle to living space completely level
Our plan design team works these details into your floor plan during the design phase, where they cost a fraction of what they would as retrofits down the road.
Multi-Generational Luxury Homes Built for Real Family Life
One of the fastest-growing requests we see at Select Design & Build is for multi-generational luxury homes in Bend that allow aging parents and adult children to share a property without sharing every wall. This might mean a connected suite with its own entrance, a fully separate ADU on the same lot, or a thoughtful main-level guest wing designed with privacy and accessibility in mind.
Central Oregon’s land availability and our experience with investment properties and ground-up builds make this kind of planning very achievable. The key is building that conversation into the consultation and planning phase before the design is locked, so every element supports the way your family actually intends to live.
Accessible Luxury That Holds Its Value
Homes built with universal design principles consistently outperform comparable properties in long-term resale value, particularly in markets like Bend where the buyer pool skews toward established professionals and retirees relocating from larger metro areas. The features that make a home livable for decades are the same features that make it desirable to a wider range of future buyers.
This is the kind of forward thinking that defines what we call The Power to Build Better. It’s not just about how your home looks on move-in day. It’s about how it serves you and your family for the next thirty years. Explore our award-winning floor plans and home builder collections to see how we build livability into every design, or reach out to our team to start a conversation about your custom build today.
Build smarter. Live better. Build with Select.
Frequently Asked Questions
What are aging-in-place features for custom homes in Bend, Oregon? Aging-in-place features are design elements built into your home that support safe, comfortable, independent living across all stages of life. In a luxury custom home, these include zero-threshold showers, wider doorways, single-level layouts, smart home technology, and main-level primary suites. At Select Design & Build, these features are integrated during the design phase so they enhance rather than compromise your home’s aesthetic. Learn more about our custom building services.
Does universal design affect the look and feel of a luxury custom home? When done correctly, universal design is virtually invisible. Features like curbless showers, lever hardware, and open floor plans are already considered hallmarks of high-end design. Our plan design team ensures that every accessibility consideration is resolved at the design stage so the finished home feels luxurious, spacious, and intentional throughout.
Can Select Design & Build create a multi-generational home on my land in Central Oregon? Yes. We design and build multi-generational homes that include connected suites, separate ADUs, and thoughtfully planned main-level guest wings. Our consultation and planning process is specifically designed to explore these needs early so your floor plan supports your family’s full vision from the start.
What future-proof home features add the most value in Bend’s real estate market? Single-level or elevator-ready layouts, main-level primary suites, wider hallways, smart home integration, and zero-threshold entries are among the most valued features for Bend buyers in 2026. These elements appeal to a broad range of buyers and support long-term livability, making them smart investments for both personal use and future resale value.
How early in the design process should I discuss aging-in-place features with my builder? As early as possible. Many universal design features, like wall blocking for grab bars, elevator shafts, and step-free entries, cost significantly less when incorporated during initial design and framing than when added as retrofits later. Schedule your complimentary design consultation with Select Design & Build and let’s build these priorities into your plan from day one.