
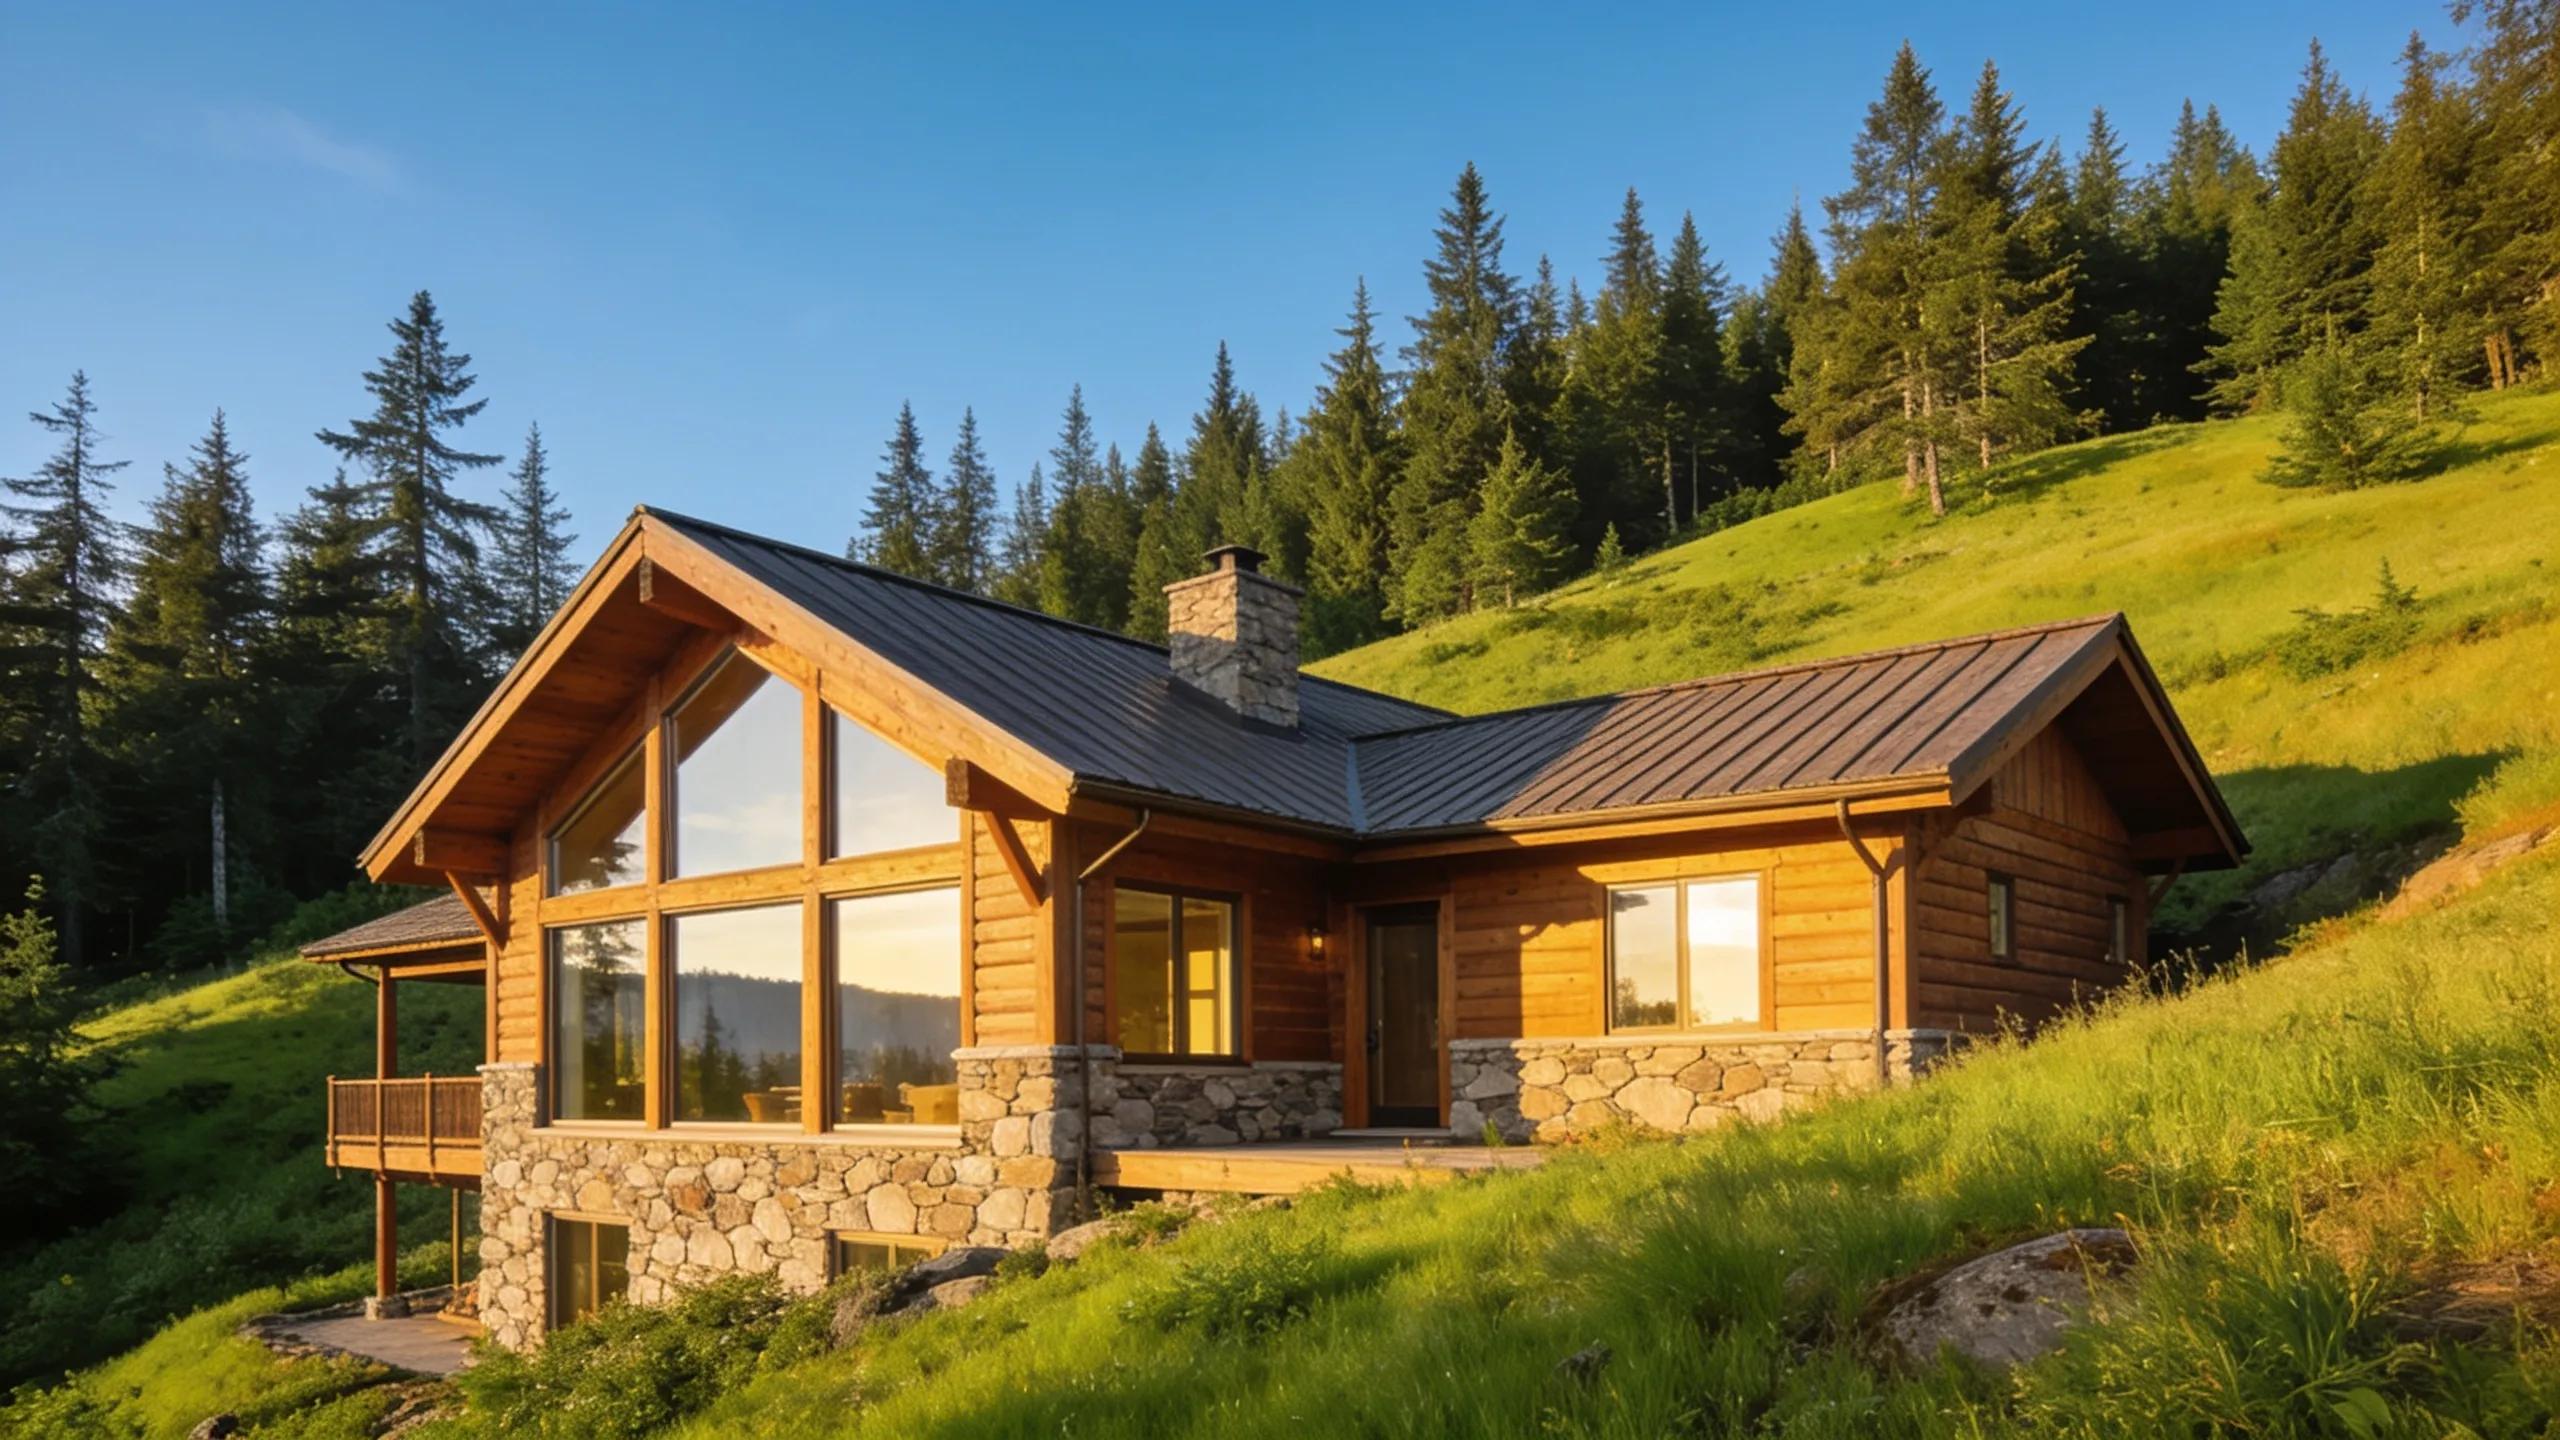
Built on Your Land: Comprehensive Guide to Custom Home Builders and Site-Specific Construction in the PNW
Constructing a home tailored to your specific land is a significant and rewarding project, especially in the beautiful Pacific Northwest (PNW). This guide will walk you through the essentials of site-specific home construction, which takes into account the unique characteristics of your property, optimizing the design to suit both the environment and the homeowner’s desires. Readers will gain a comprehensive understanding of the construction process, planning considerations, design consultations, and the specifics of building in Oregon. Many homeowners may find the complexities associated with building on their land overwhelming, but with proper guidance and support, the process can be seamless and enjoyable. Key sections will cover definitions of site-specific construction, planning for land, design consultations, construction phases, and cost considerations.
What Is Site-Specific Home Construction in the Pacific Northwest?
Site-specific home construction refers to the practice of designing and building a home that aligns closely with the unique features, topography, and climate of a specific plot of land. This tailored approach is particularly crucial in the Pacific Northwest, where diverse climatic conditions and varying landscapes can drastically influence home performance and aesthetic. The goal of site-specific construction is to enhance both the functionality and sustainability of a home, making it an ideal choice for discerning homeowners.
How Does Custom Home Building Adapt to Your Land’s Unique Features?
Custom home building considers various land characteristics during the design phase to maximize the use of natural resources. For example, factors such as soil type, drainage patterns, and existing vegetation are assessed to determine the best positioning of the structure. This process allows builders to create dwellings that not only fit seamlessly into their surroundings but also prevent potential issues associated with poor site usage. By adapting designs to the specifics of the land, space can be optimized for both livability and energy efficiency.
Why Choose Site-Specific Construction Over Conventional Building?
The advantages of site-specific construction over conventional building methods are substantial. Firstly, it allows for greater customization, ensuring that every aspect aligns with the homeowner’s vision and lifestyle. Additionally, this approach can result in cost savings by minimizing extensive site grading and land alteration, as well as enhancing energy efficiency through careful orientation and material choices. Furthermore, site-specific homes are typically more sustainable, utilizing local materials and addressing environmental impacts more effectively than traditional construction.
How to Plan and Assess Your Land for Custom Home Construction in Oregon?
Planning and assessing your land for custom home construction involves several crucial steps to ensure that the build is successful and compliant with local requirements. It is vital to conduct thorough research and analysis of both the land’s potential and its limitations.
What Does a Professional Site Survey Include?
A professional site survey includes a detailed evaluation of the land, covering aspects such as topography, soil composition, and existing infrastructure. This comprehensive analysis is essential to identify any challenges that may impact the construction process, such as zoning regulations or flood zones. A site survey not only helps in determining the best location for the house but also informs the design regarding foundation types and drainage solutions.
How Do Local Building Codes and Permits Affect Your Project?
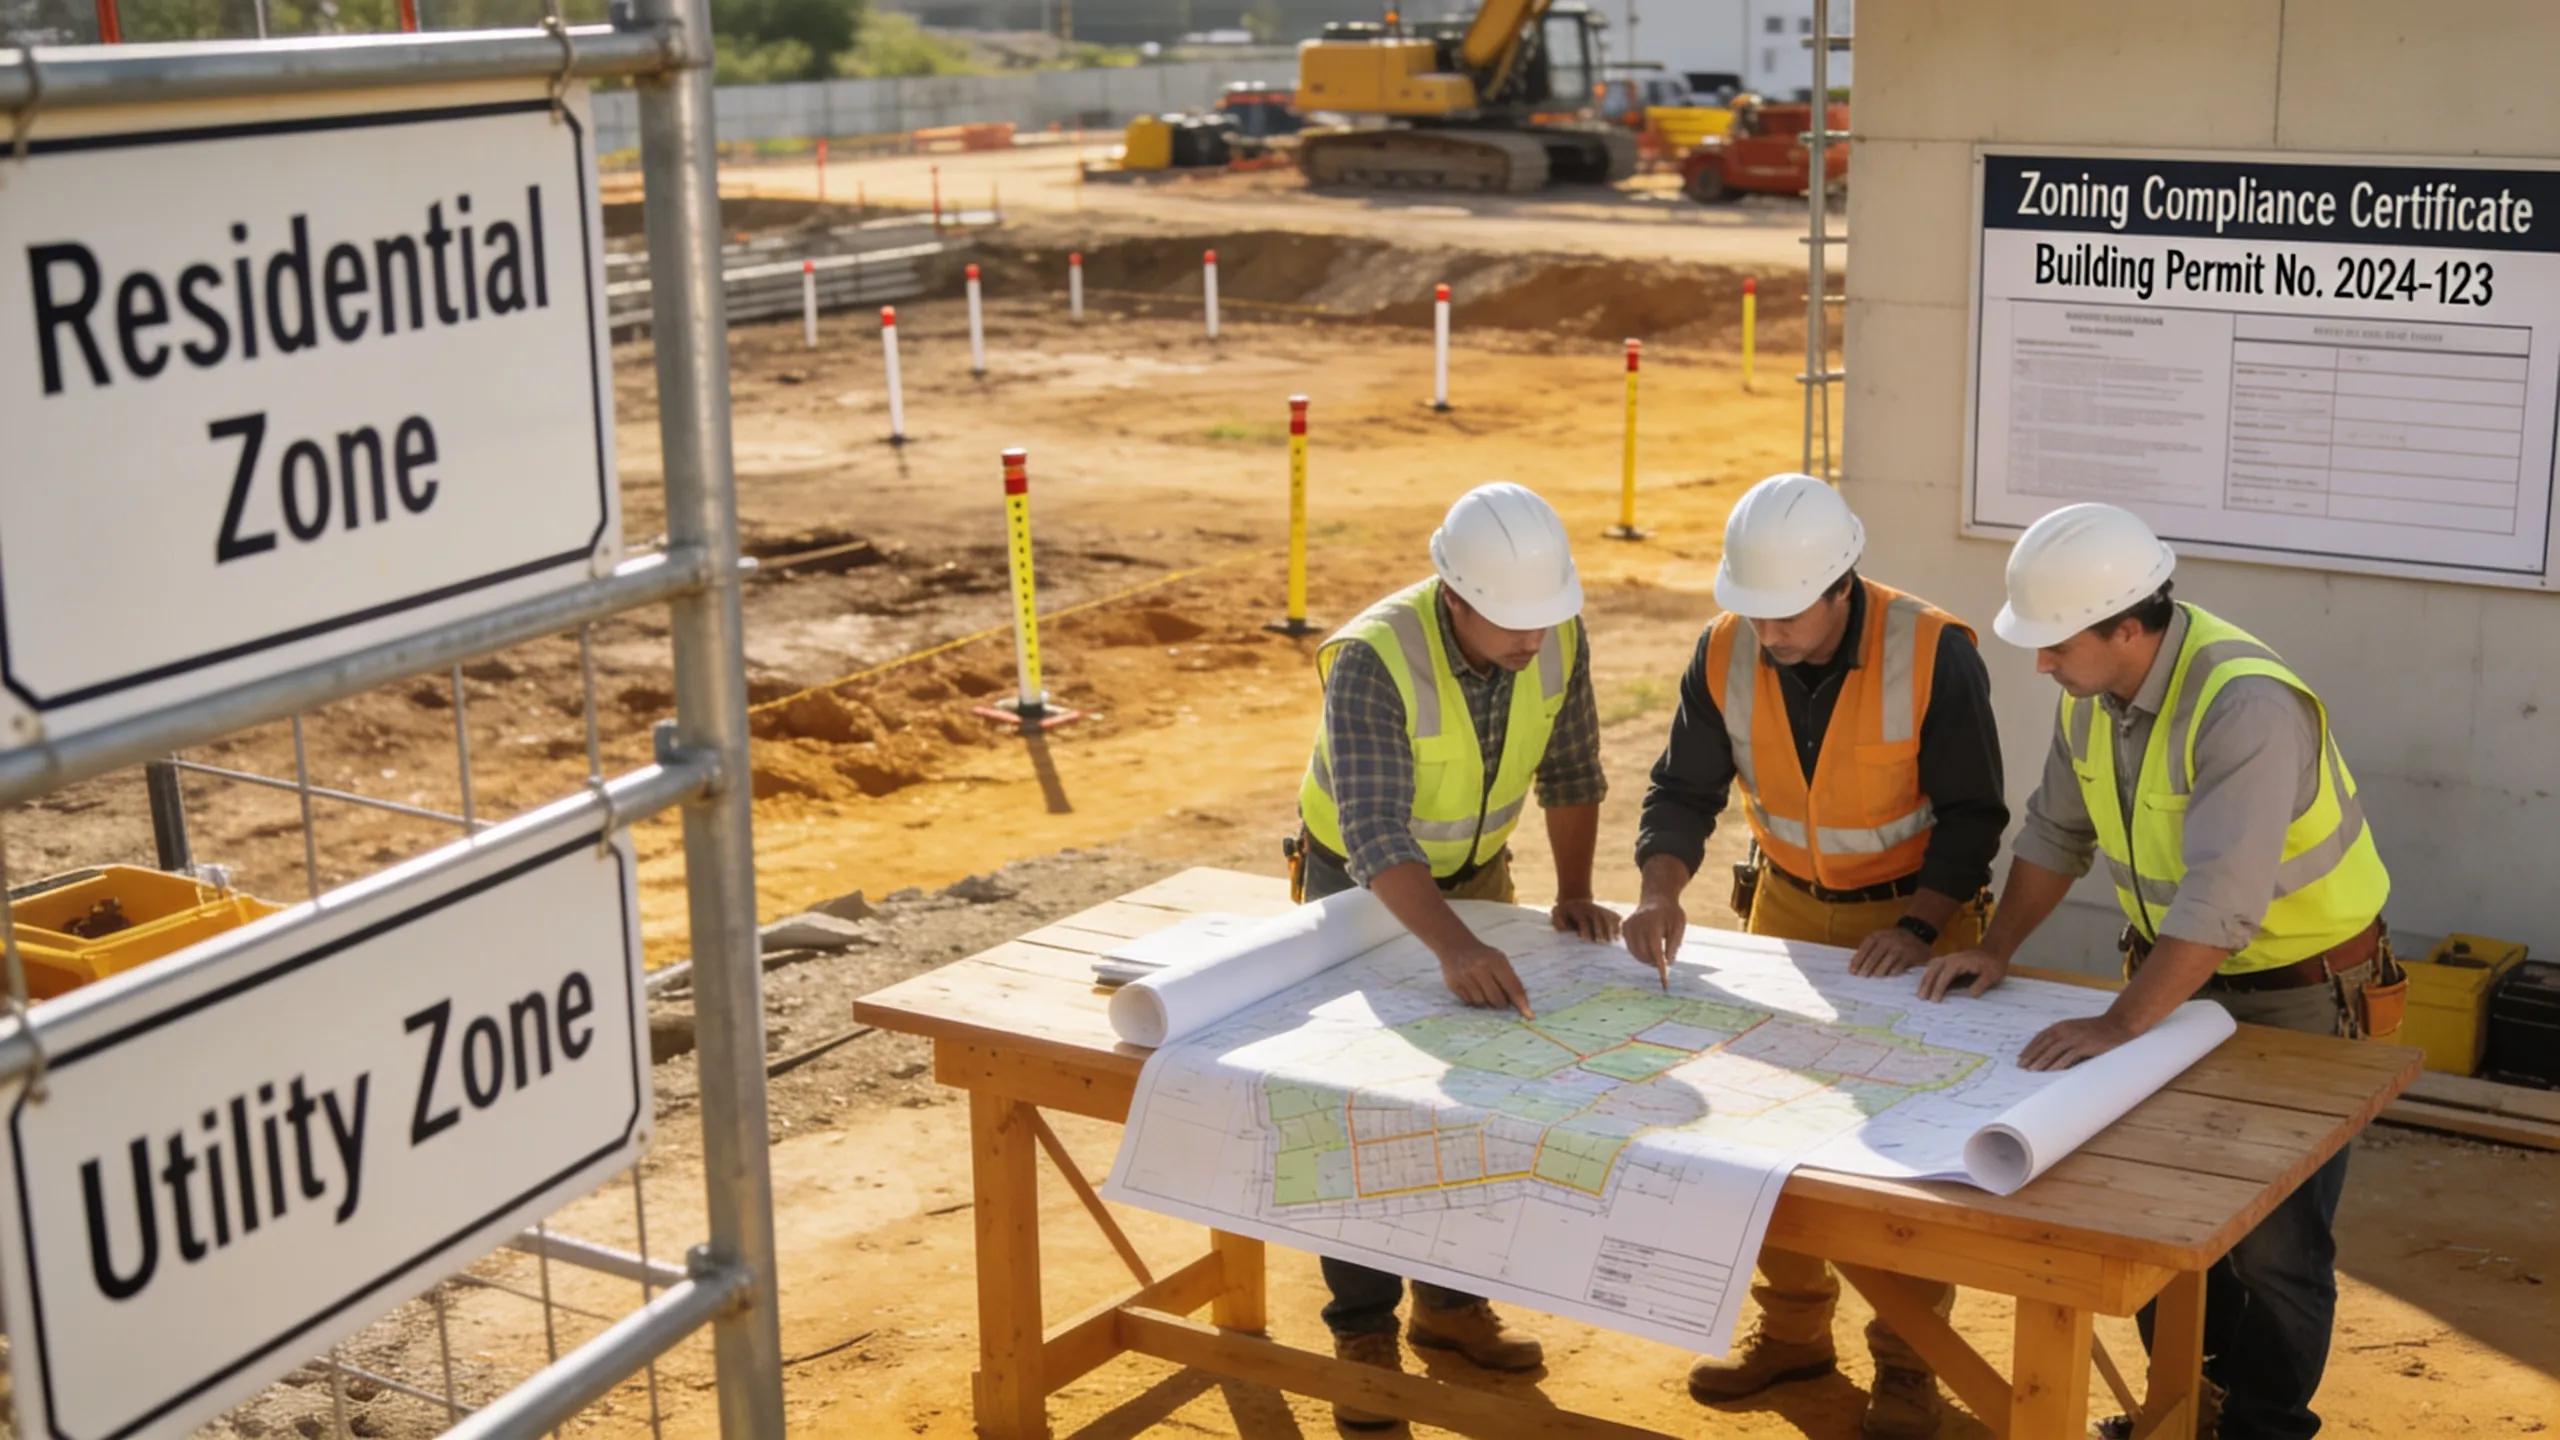
Local building codes and permits play a crucial role in shaping your construction project. In Oregon, these regulations dictate various aspects of the construction process, such as building heights, setback requirements, and safety standards. Ensuring compliance can significantly affect timelines and costs. Therefore, it is advisable to engage with local authorities early in the planning process to fully understand the necessary permits and inspections required throughout the project.
What to Expect During the Custom Home Design Consultation Process?
The custom home design consultation process is an essential step that allows homeowners to work closely with architects and builders to bring their vision to life. This collaborative effort ensures that the final design reflects personal preferences while also adhering to practical considerations inherent in site-specific construction.
How Do Architects Incorporate PNW Home Design Trends?
Architects specializing in the PNW often draw inspiration from the natural surroundings and cultural influences of the region. Sustainable practices, such as using local materials and designs that promote energy efficiency, are often prioritized. Additionally, emphasis on natural light and open spaces aligns homes with the stunning landscapes of the Pacific Northwest, integrating indoor and outdoor living. Considering innovative housing density solutions can also be a part of this creative process, especially in developing areas.
What Collaboration Steps Ensure Your Vision Guides the Build?
Engaging in open communication and collaboration with your design team is critical for ensuring that your vision is at the forefront of the project. From initial discussions about aesthetics to ongoing adjustments throughout the design phase, maintaining a flexible dialogue helps facilitate a final product that authentically represents the homeowner’s desires. Regular updates and consultations also ensure that the practical aspects of the design are met without losing sight of the creative vision.
What Are the Key Phases in the Site-Specific Construction Process?
Each phase of the site-specific construction process brings its own unique challenges and requirements, necessitating thorough planning and execution. Understanding these phases can help homeowners be better prepared for the journey ahead.
The successful navigation of these phases is crucial for minimizing delays and managing costs effectively while ensuring the highest quality of construction. For homeowners interested in optimizing their property’s potential, understanding property development strategies is highly beneficial.
How Is Site Preparation Managed for Custom Builds?
Site preparation is a crucial step that lays the groundwork for a successful build. This stage involves clearing the land, performing necessary excavations, and ensuring proper grading and drainage.
Effective site preparation directly contributes to the stability and longevity of the structure, minimizing the risk of future issues such as flooding or foundation problems. Understanding the specific requirements of your site will lead to better decision-making and a more efficient construction process.
What Sustainable Building Practices Are Employed in the PNW?

Sustainability is increasingly at the forefront of new builds in Oregon, with many builders adopting environmentally friendly practices. These practices include the utilization of recycled materials, energy-efficient designs, and the integration of renewable energy solutions such as solar panels.
The Pacific Northwest’s unique environment encourages builders to consider the ecological impact of their projects, aiming to create homes that co-exist harmoniously with nature while reducing the carbon footprint. Exploring renewable energy options can further enhance a home’s eco-friendly profile.
What Costs Are Involved in Custom Home Construction on Your Land in Oregon?
Understanding the costs associated with building a custom home is essential for budgeting effectively. Several factors can influence the final price, and being aware of these can help prevent unpleasant surprises.
How Do Site-Specific Factors Influence Construction Costs?
Site-specific factors such as land topography, soil conditions, and location play a significant role in determining costs. Unique characteristics might require specialized construction techniques or additional materials, increasing the overall expenses. For instance, steeply sloped sites may need reinforced foundations or advanced drainage systems, impacting the budget.
What Are Typical Cost Comparisons for Custom Builds in the Pacific Northwest?
When comparing costs for custom builds in the Pacific Northwest, it is essential to evaluate various elements, including materials, labor, and design complexity. Depending on the specifications and chosen materials, a custom build in Oregon may range significantly in price. Typical expenditures can vary, with higher costs generally associated with intricate designs and premium materials.
How Are Renovations and Additions Managed for Custom Homes on Owned Land?
For homeowners with existing properties, understanding the process of renovations and additions is paramount. Such projects can enhance a home’s value and functionality while aligning with evolving needs.
What Should You Know Before Planning Home Renovations in the PNW?
Before embarking on renovations, it is crucial to assess both structural necessities and aesthetic goals. Engaging with professionals to address local codes, potential obstacles, and design options will streamline the process.
Important considerations include evaluating the current condition of existing structures, the potential for integration with new designs, and how changes will impact the overall ambiance of the home.
How Can Renovations Integrate with Original Site-Specific Design?
Integrating renovations with the original design of a custom home requires careful planning to maintain aesthetic continuity. Homeowners should consider using similar materials and design motifs to ensure that the new additions feel cohesive. By harmonizing new projects with existing structures, the overall design integrity is preserved while enhancing functionality.