Opens in a new tab
  • Photos may reflect similar home models

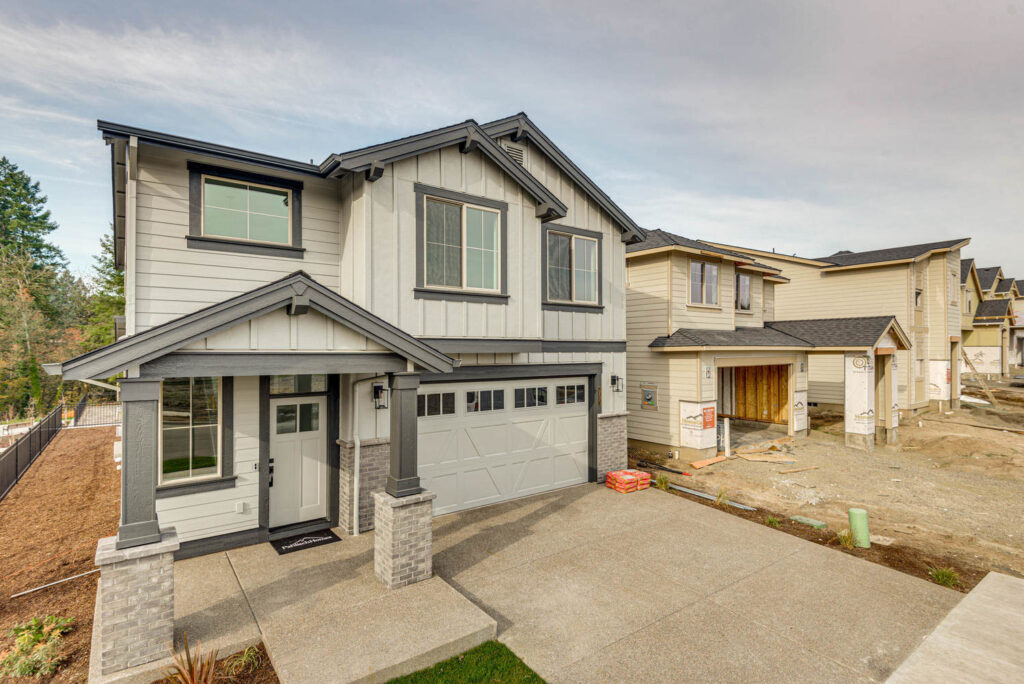
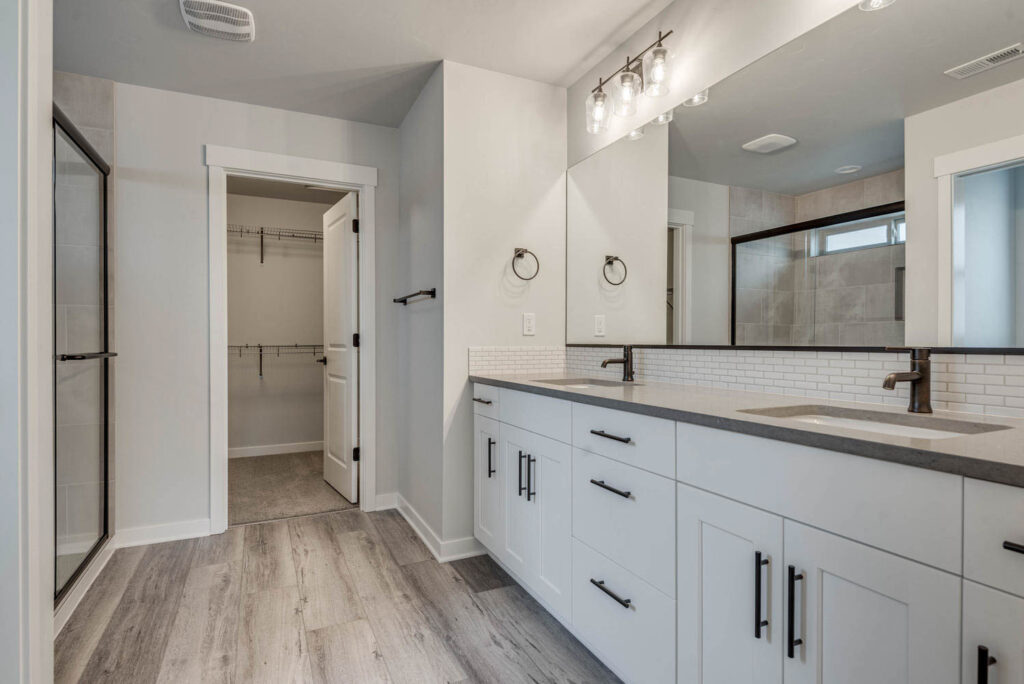
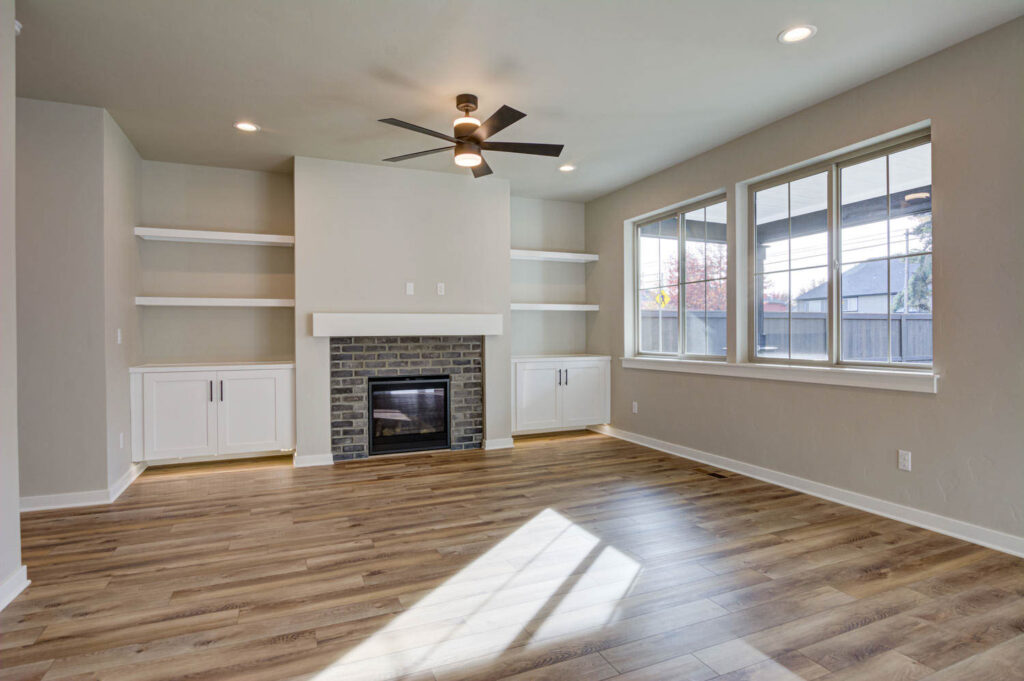
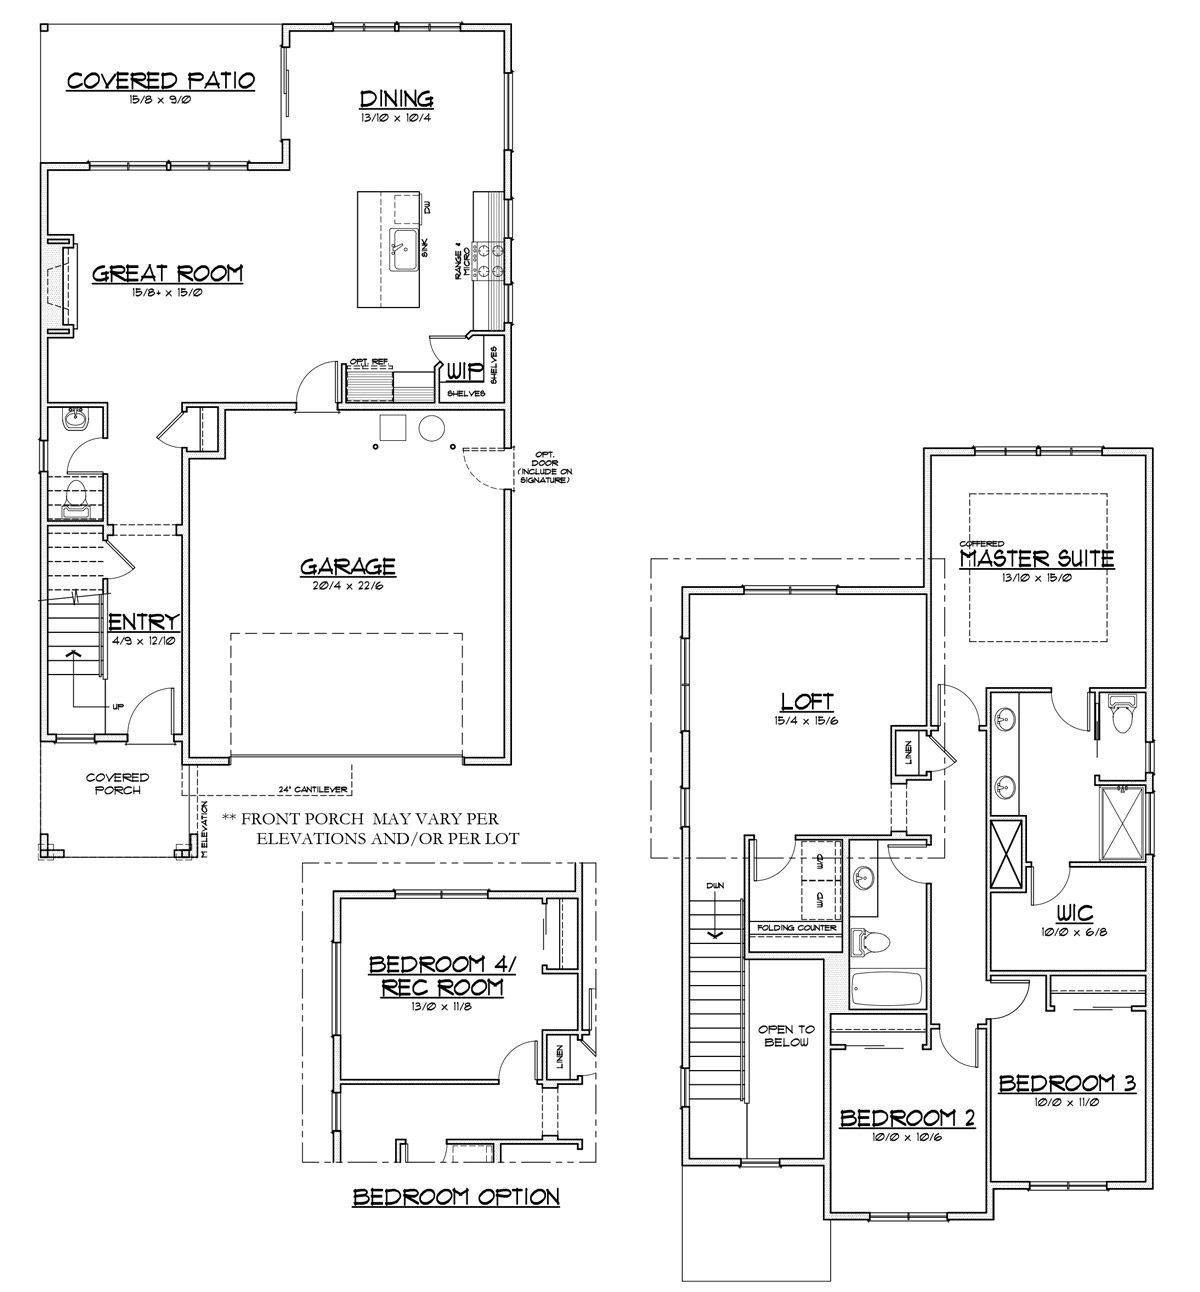
    The Caldwell: Luxury Custom Home Floor Plan by Select Design & Build

    Diagram illustrating the square footage of The Harrison floor plan, a custom home design
    2,042 sq ft
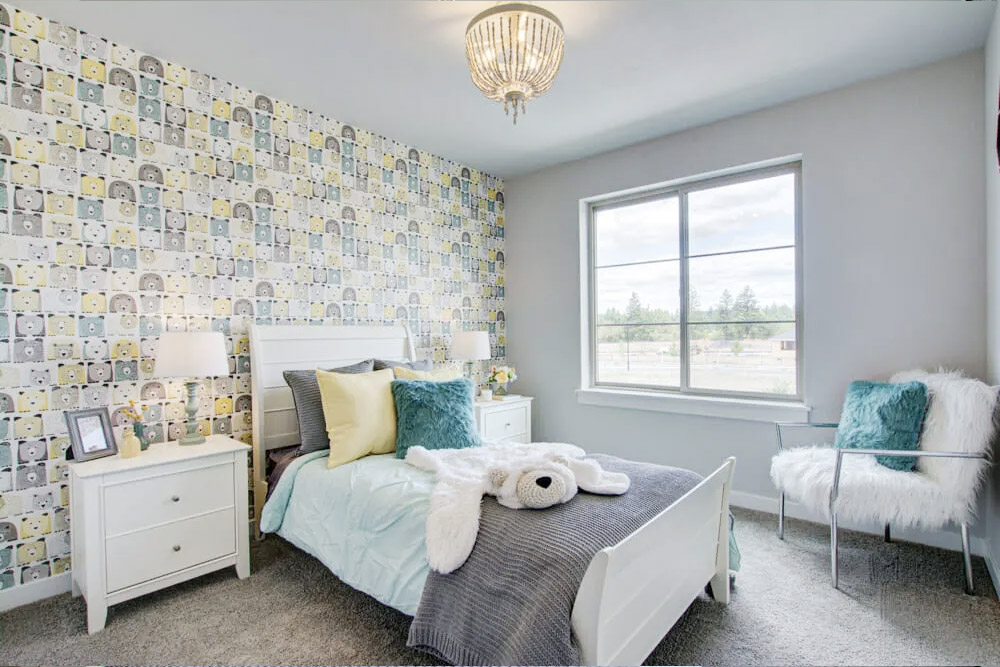
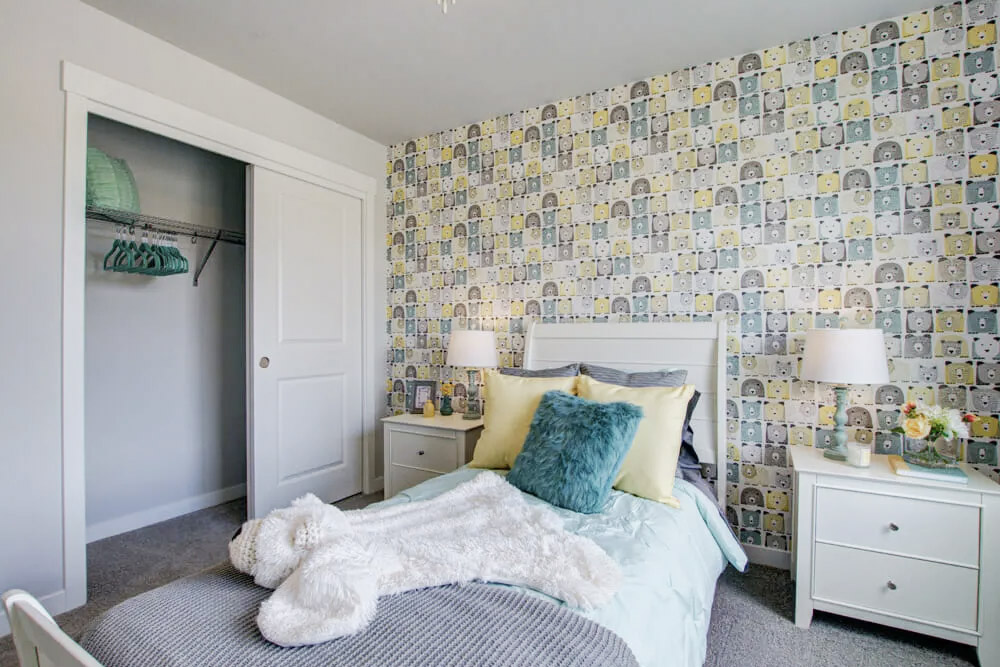
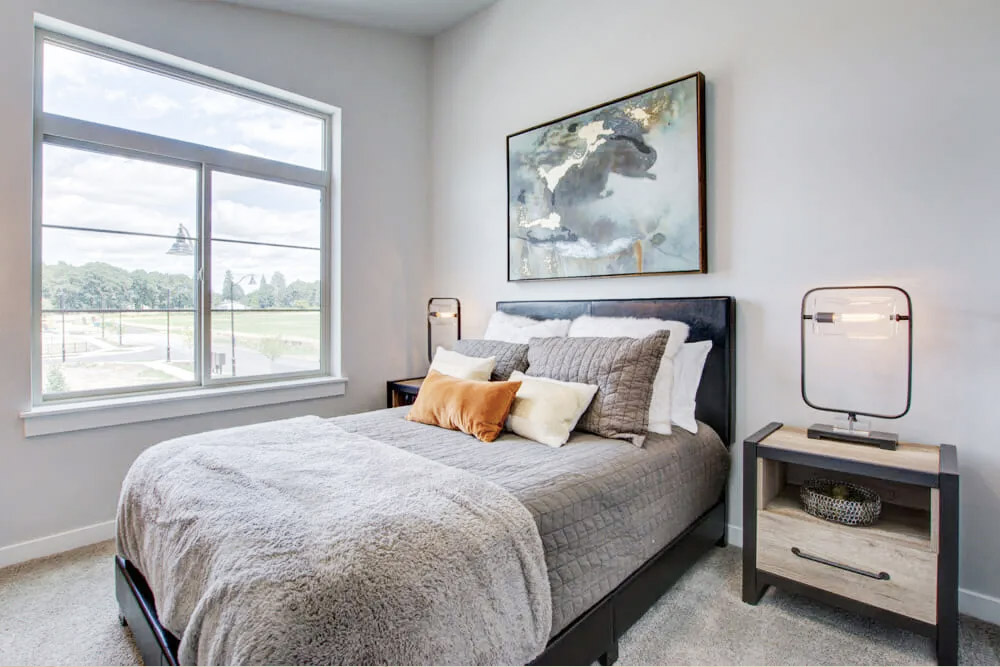
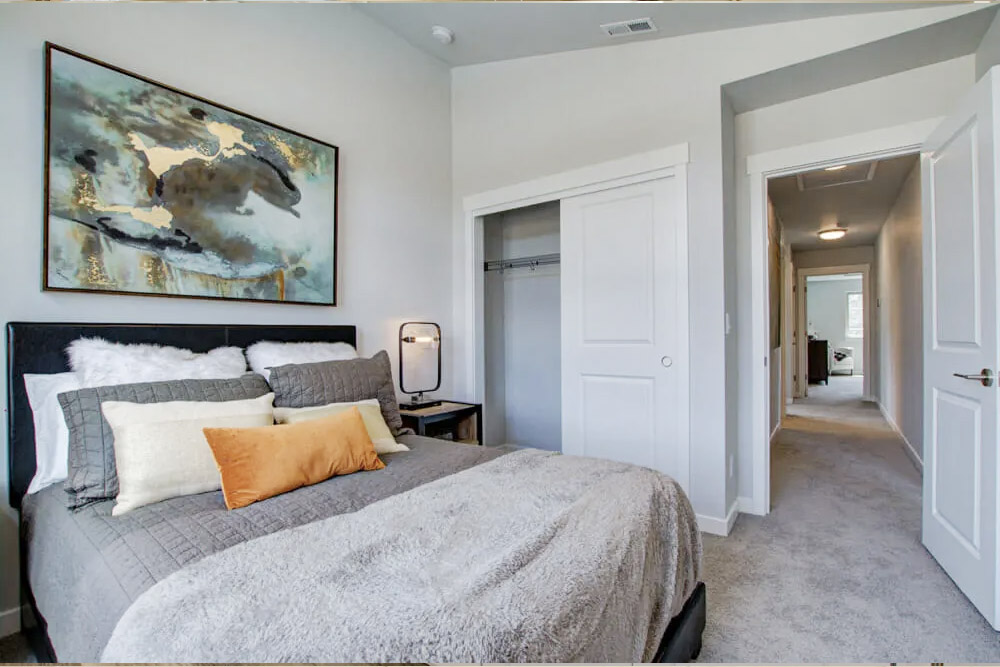
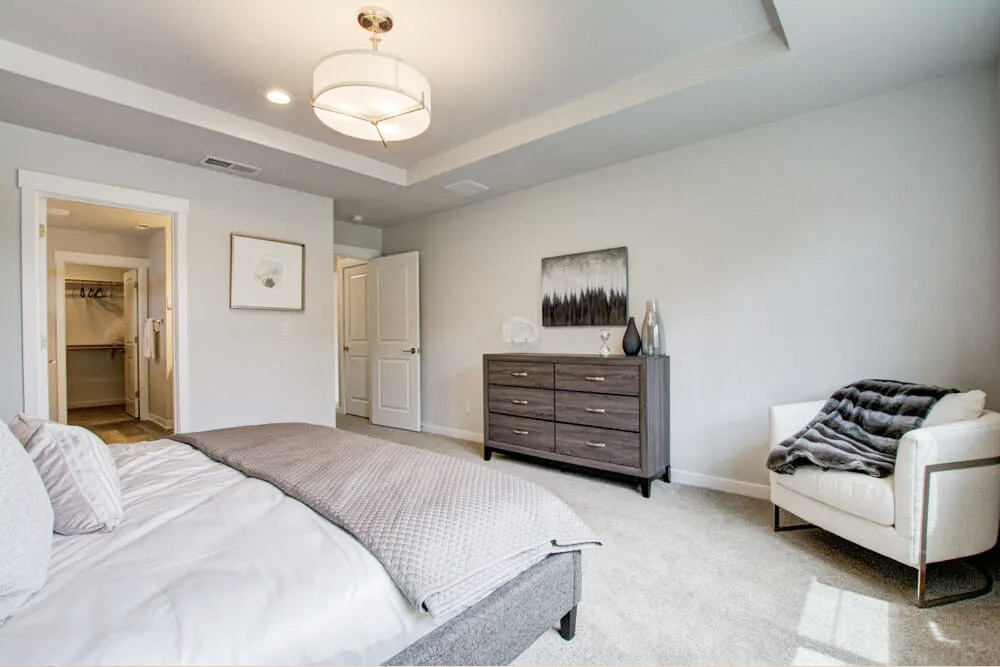
    Illustration of a bedroom within The Harrison floor plan, a custom home design by Select
    3
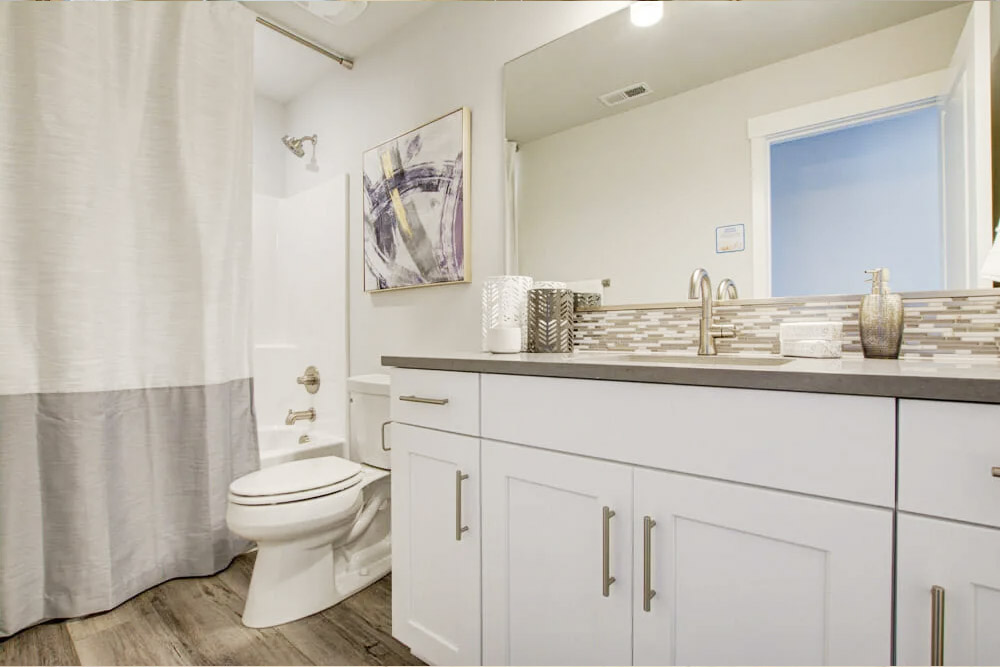
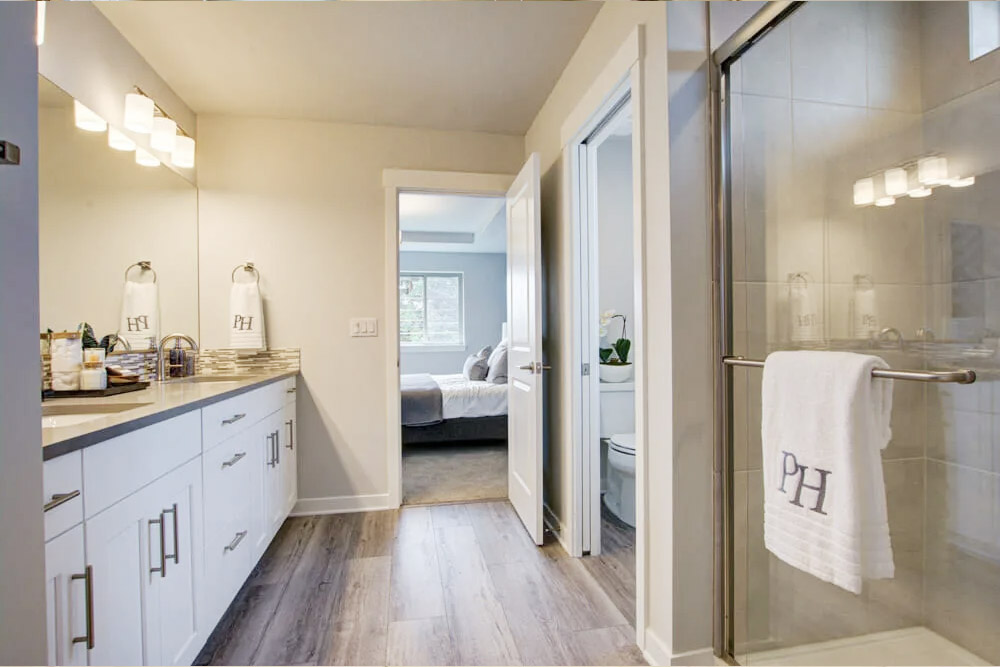
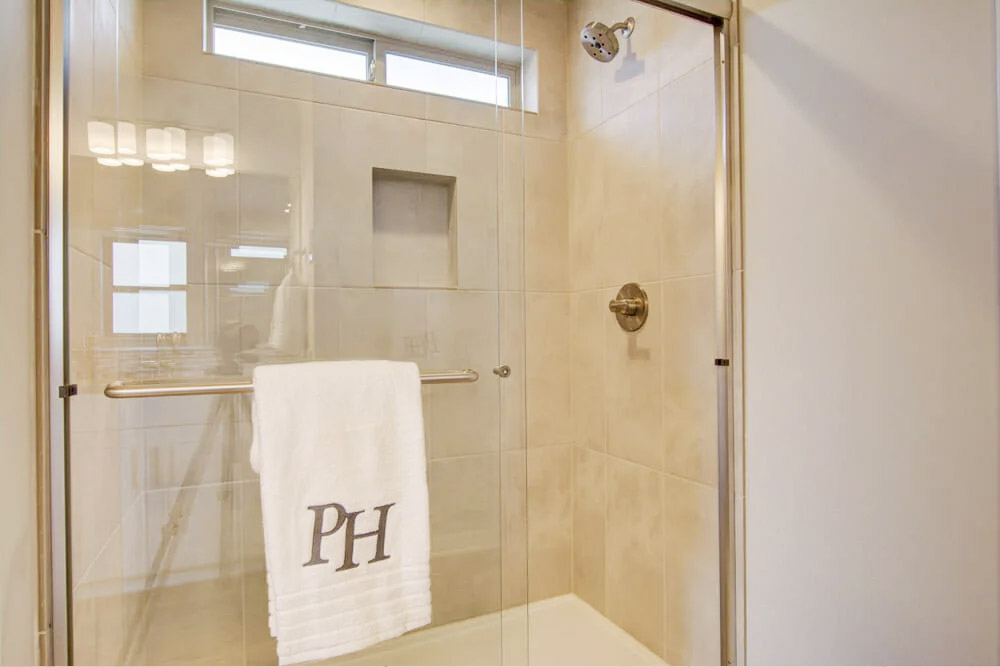
    Stylish bathroom design detail from the Harrison floor plan, showcasing a freestanding bathtub
    2.5
    Three-car garage illustration representing the Harrison floor plan's features, available for custom builds
    2
    Multi-level custom home design showcasing The Corbin floor plan by Select Design & Build, featuring
    2
    DOWNLOAD FLOOR PLAN

    Contact Client Manager
    Contact Form - Single Featured Listing
    Blueprint of The Caldwell floor plan showcasing a single-level custom home design by Select Design
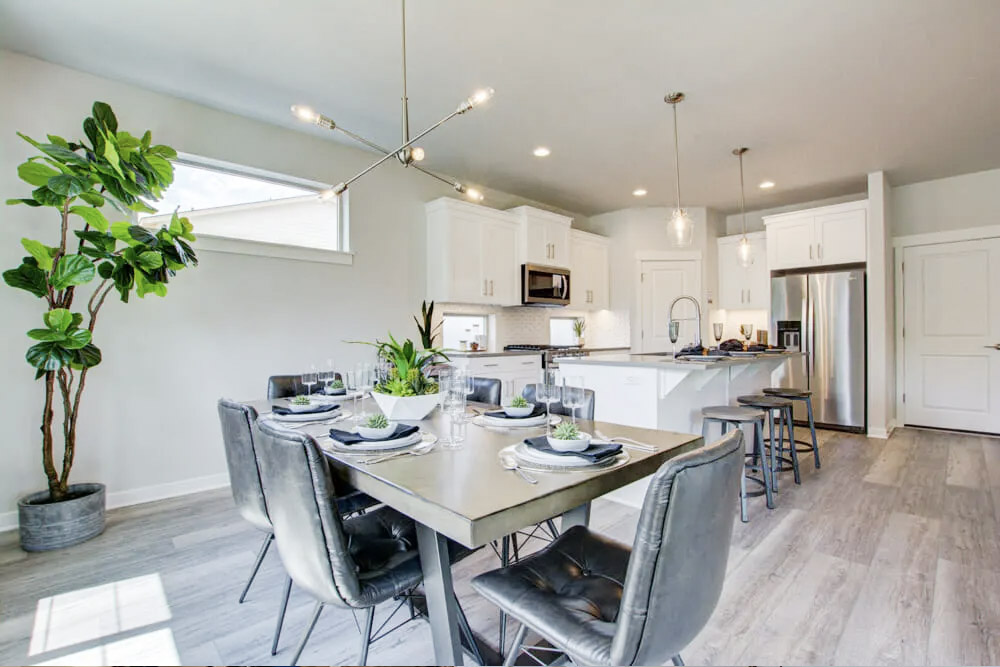
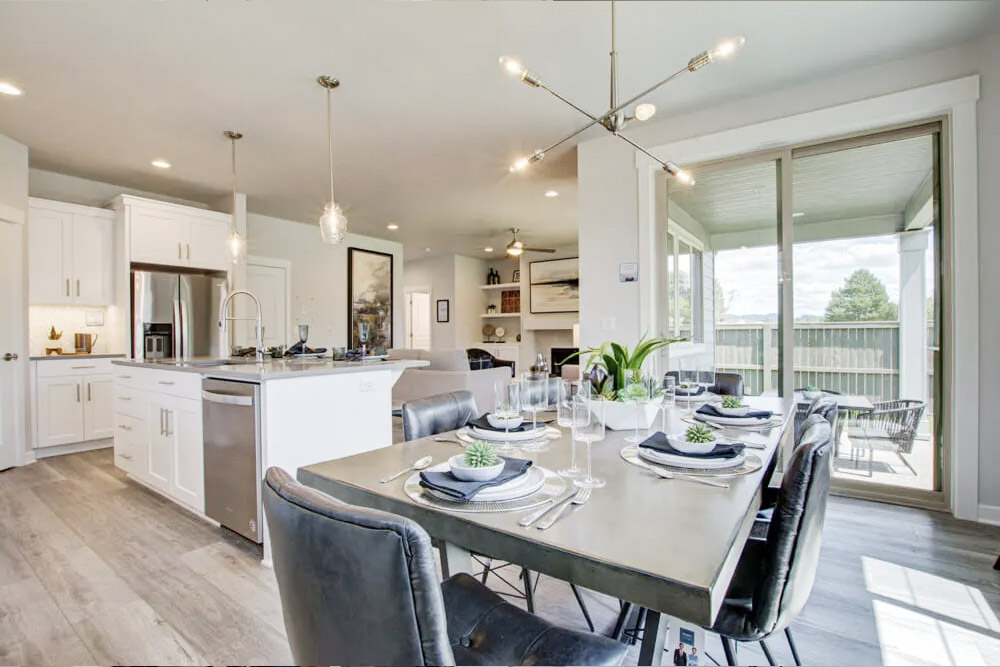
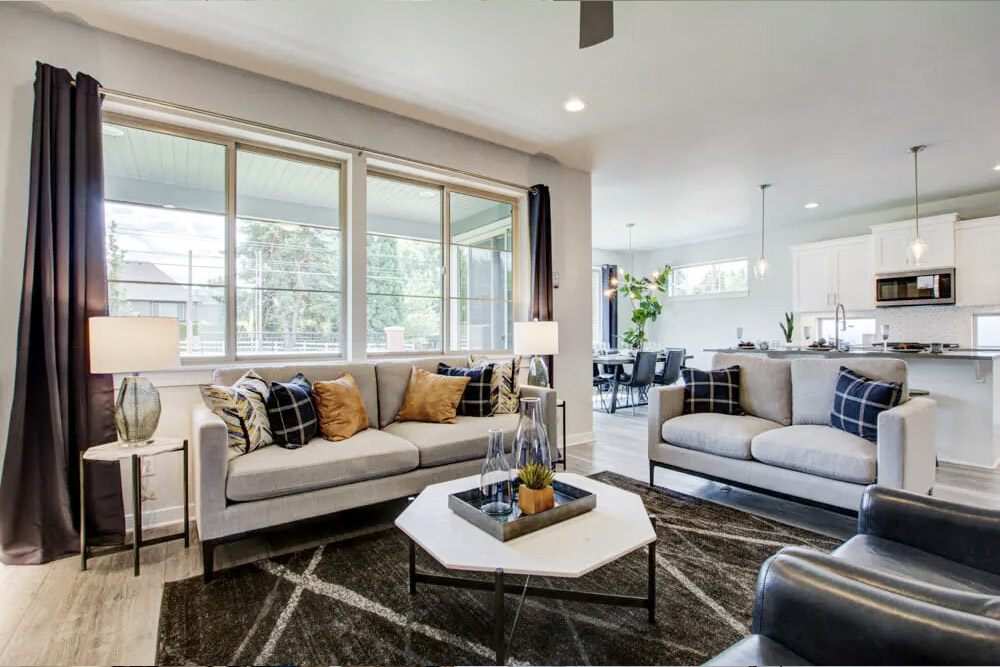
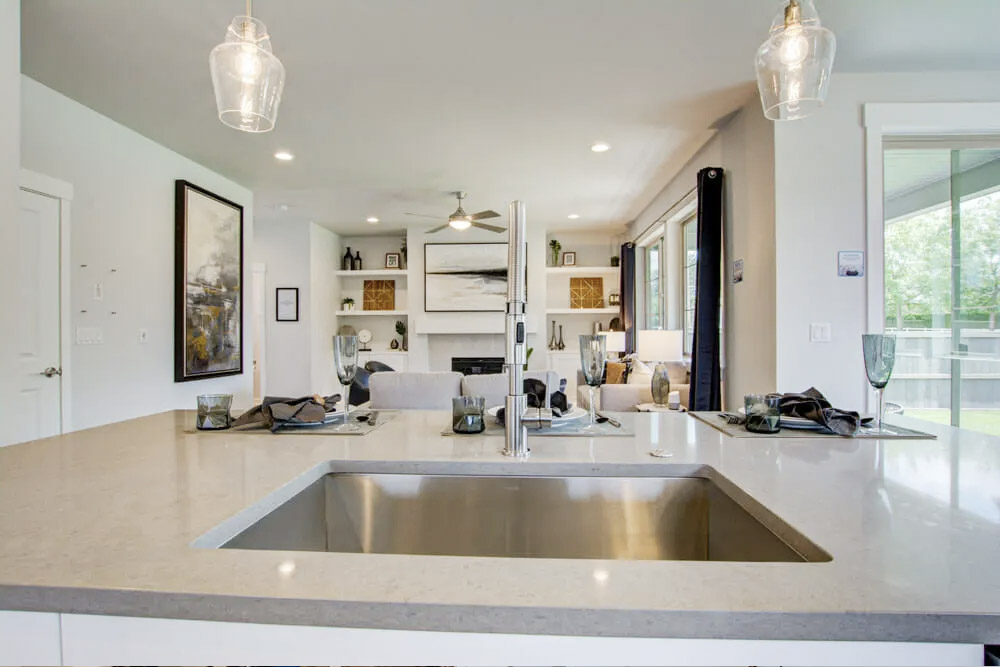
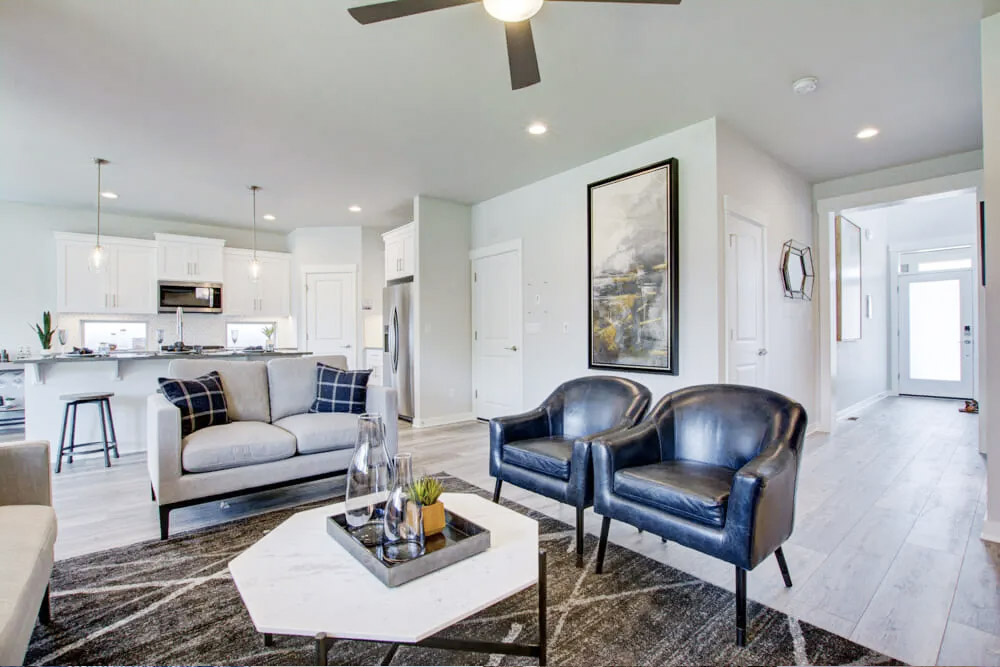
    Modern kitchen interior of The Caldwell floor plan, showcasing a large island with seating
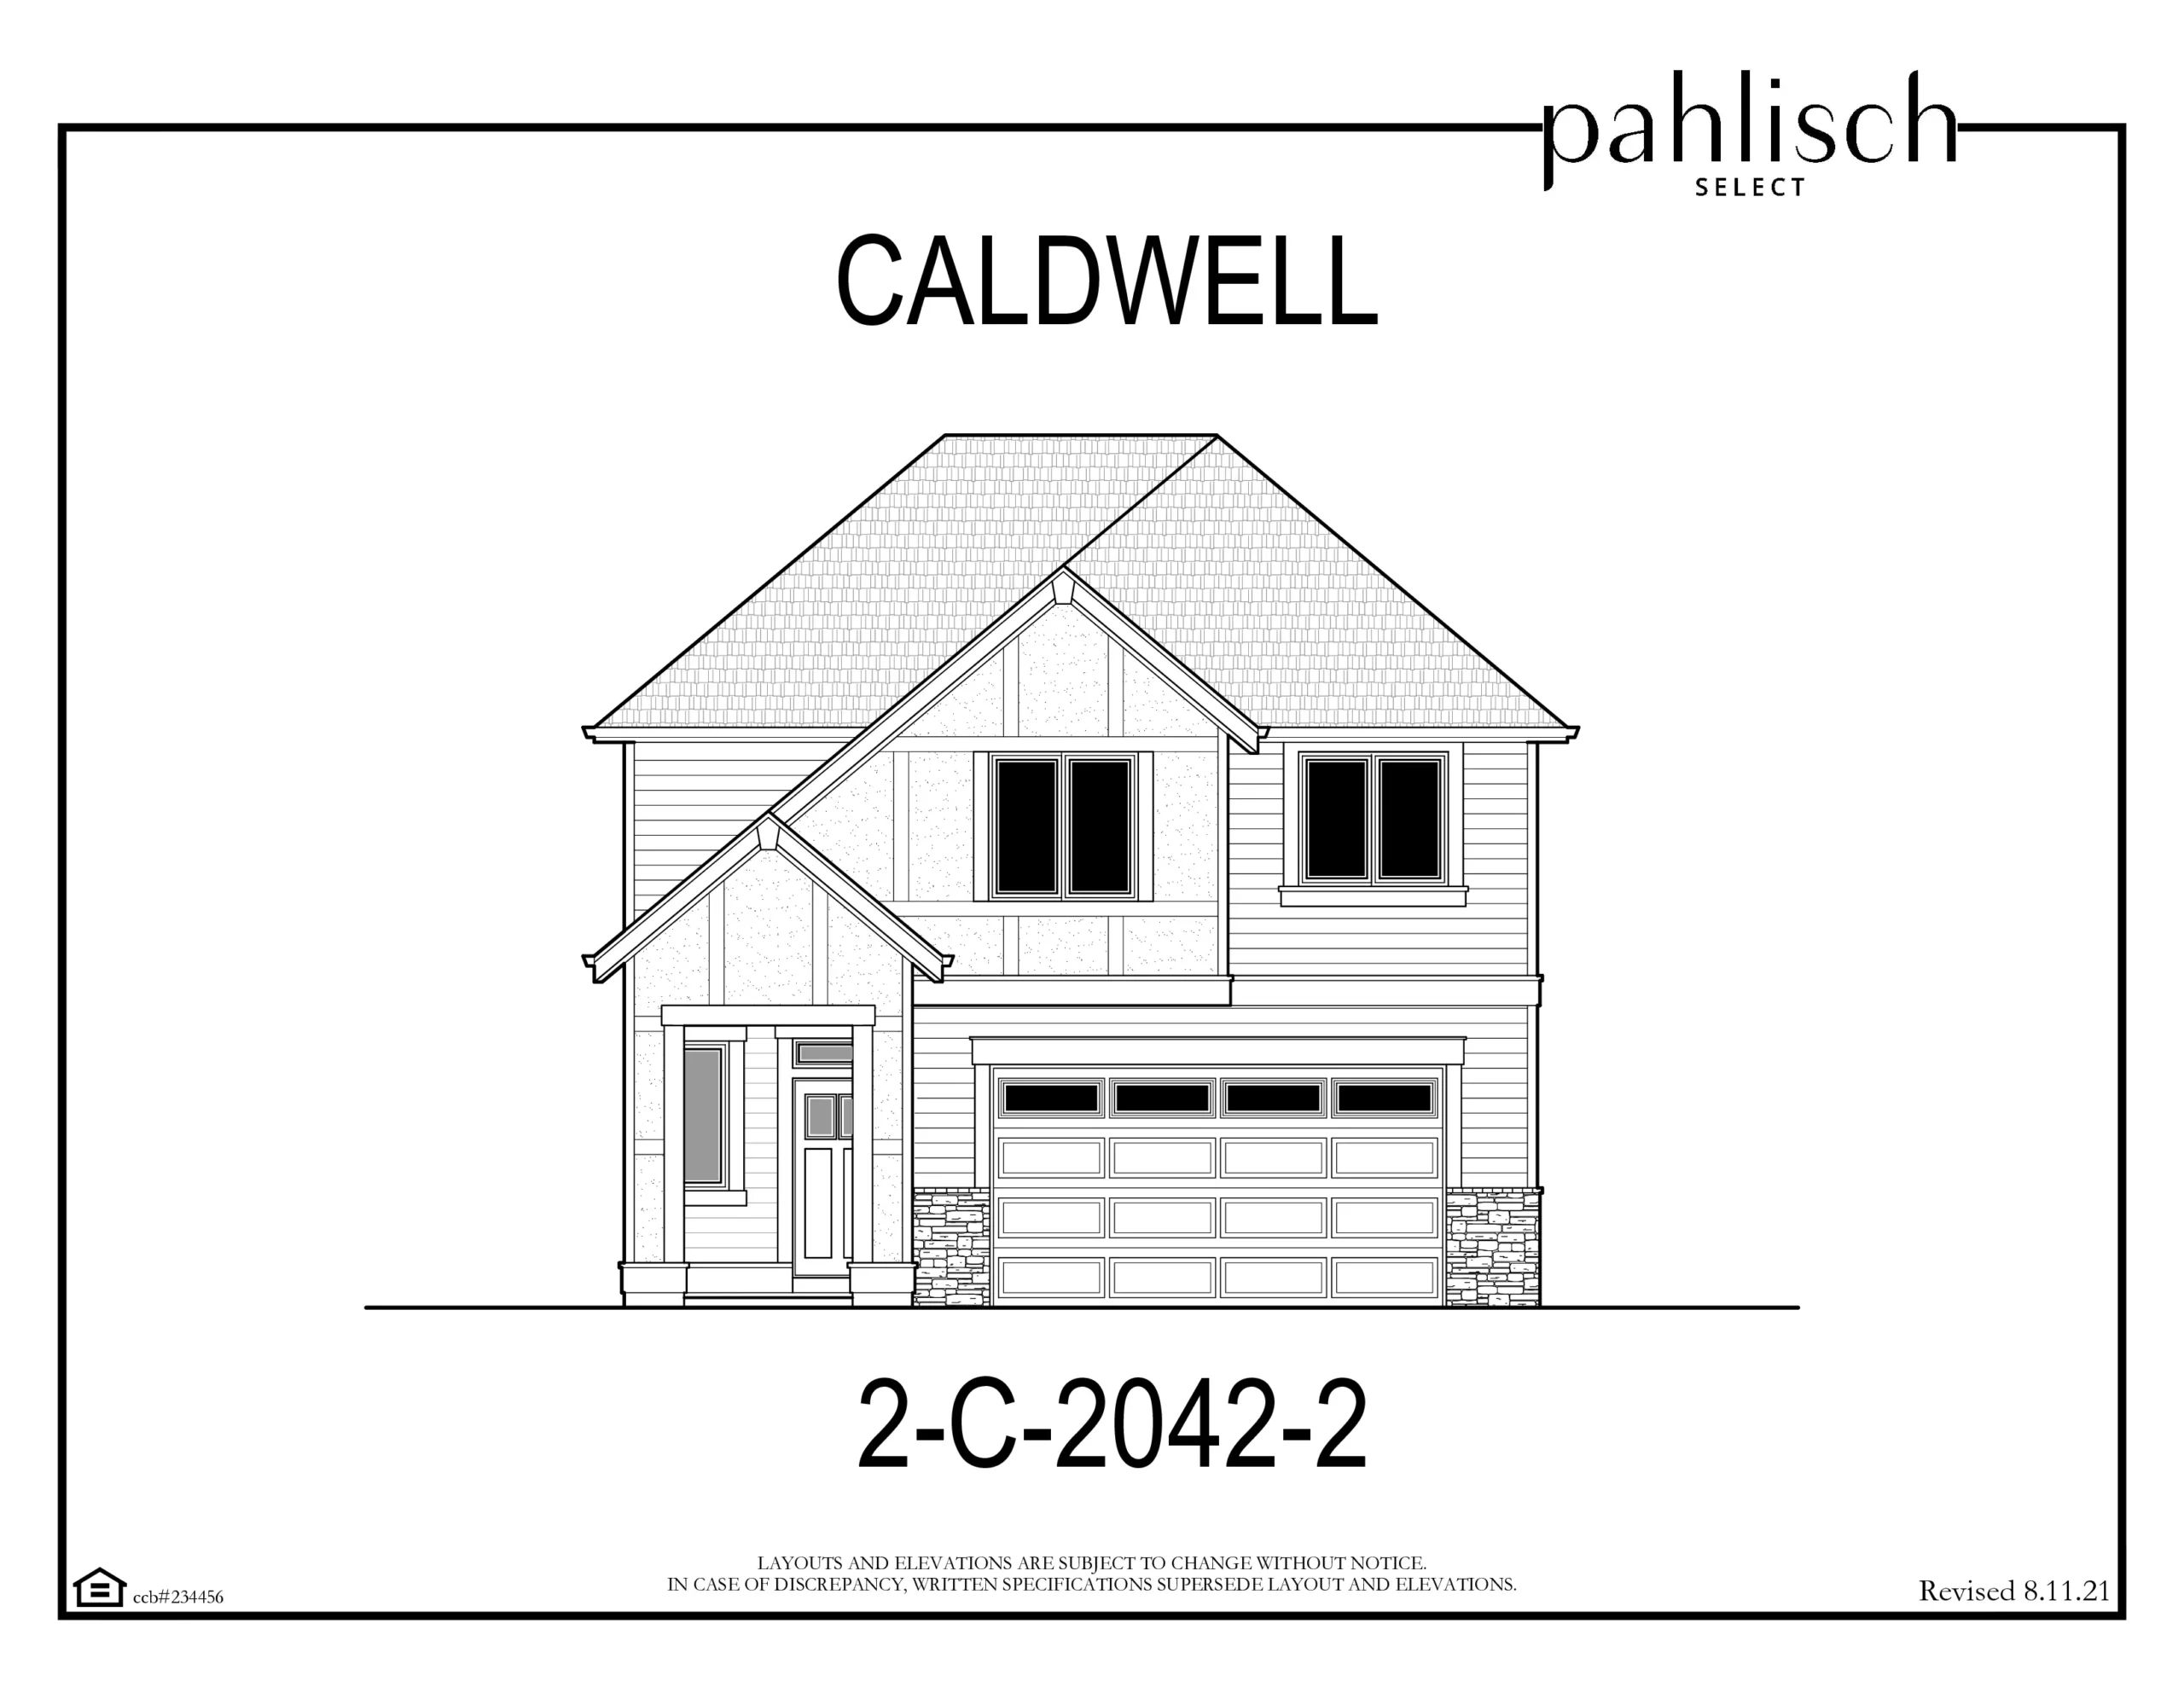
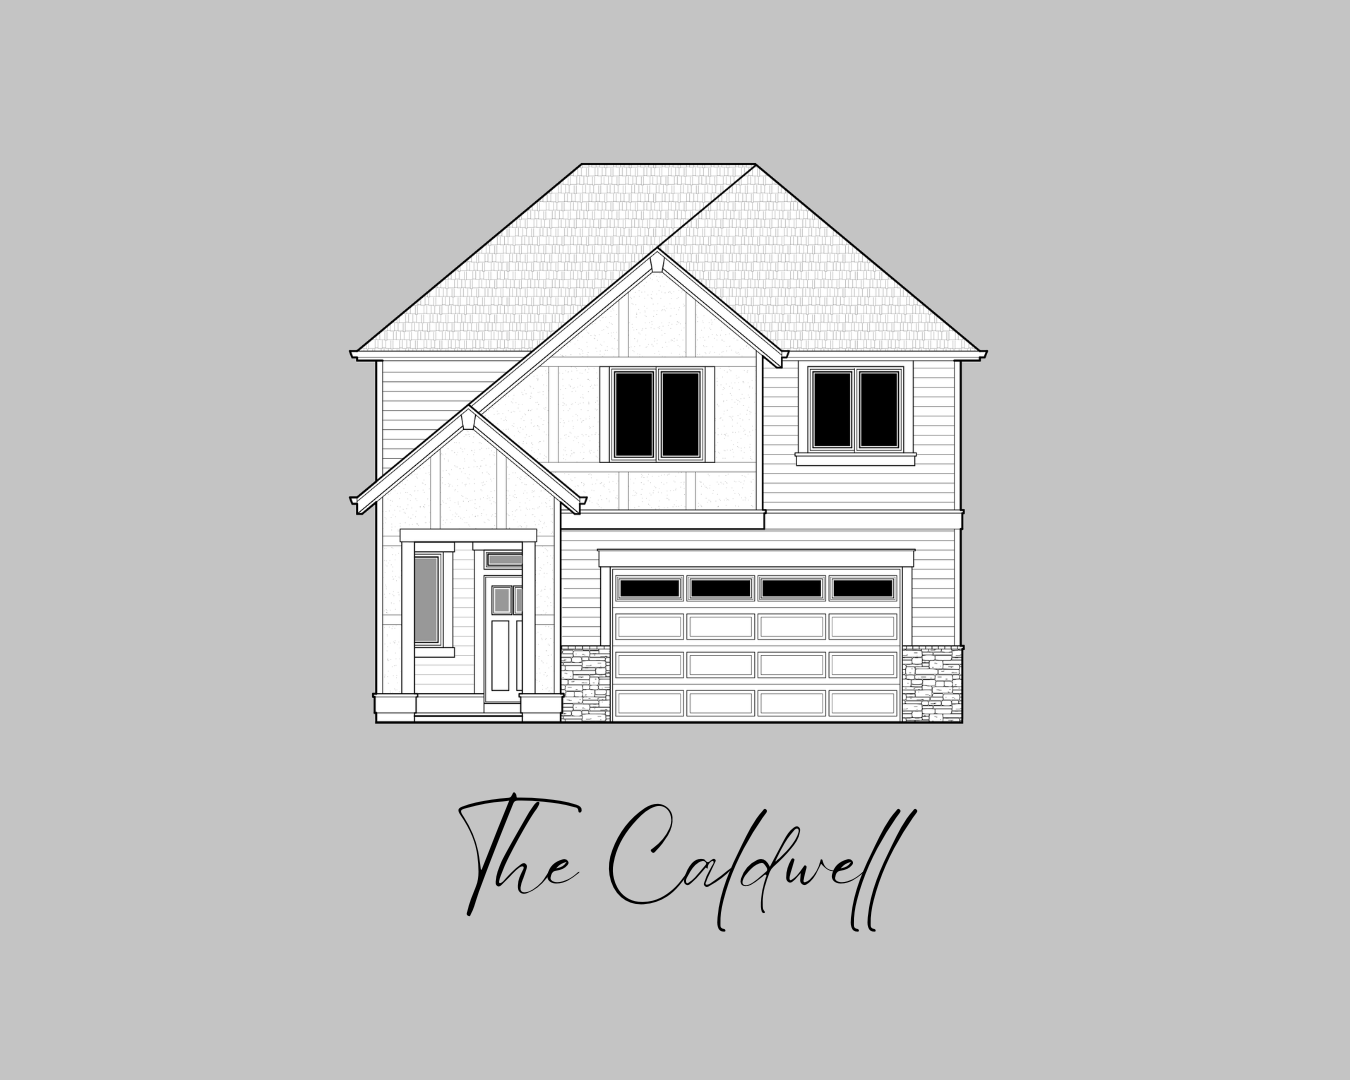
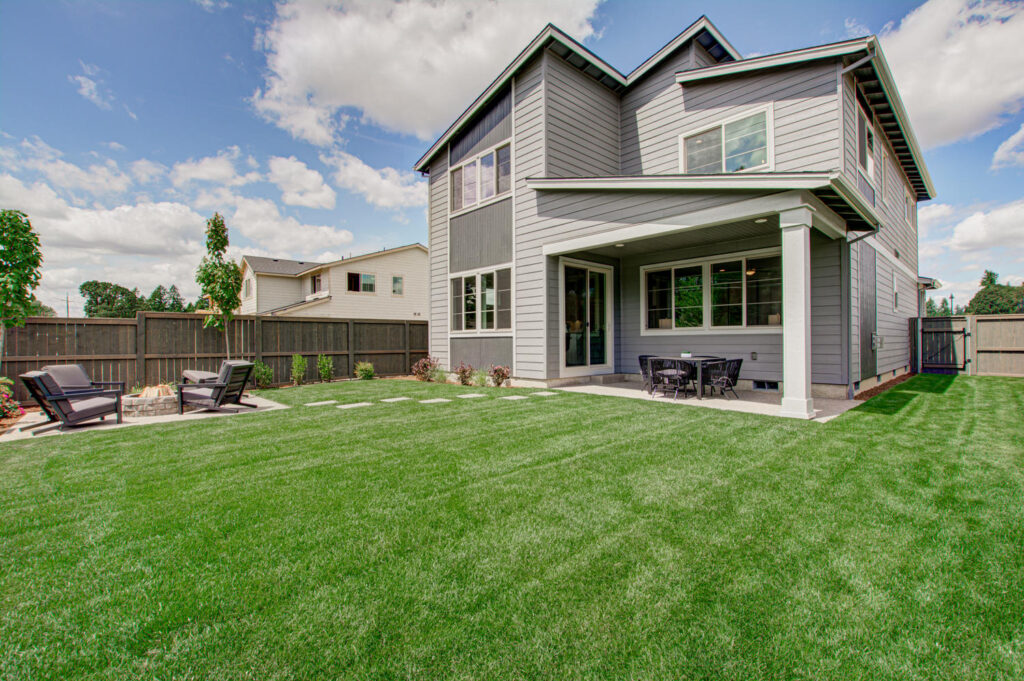
    The Caldwell floor plan elevation showcases a two-story custom home design by Select Design &
    Architectural rendering of The Caldwell floor plan, showcasing a two-story custom home design by Select

    THE AWARD-WINNING FLOOR PLANS YOU KNOW AND LOVE, NOW AVAILABLE TO BUILD ON YOUR LOT.

    Talk to a Select expert
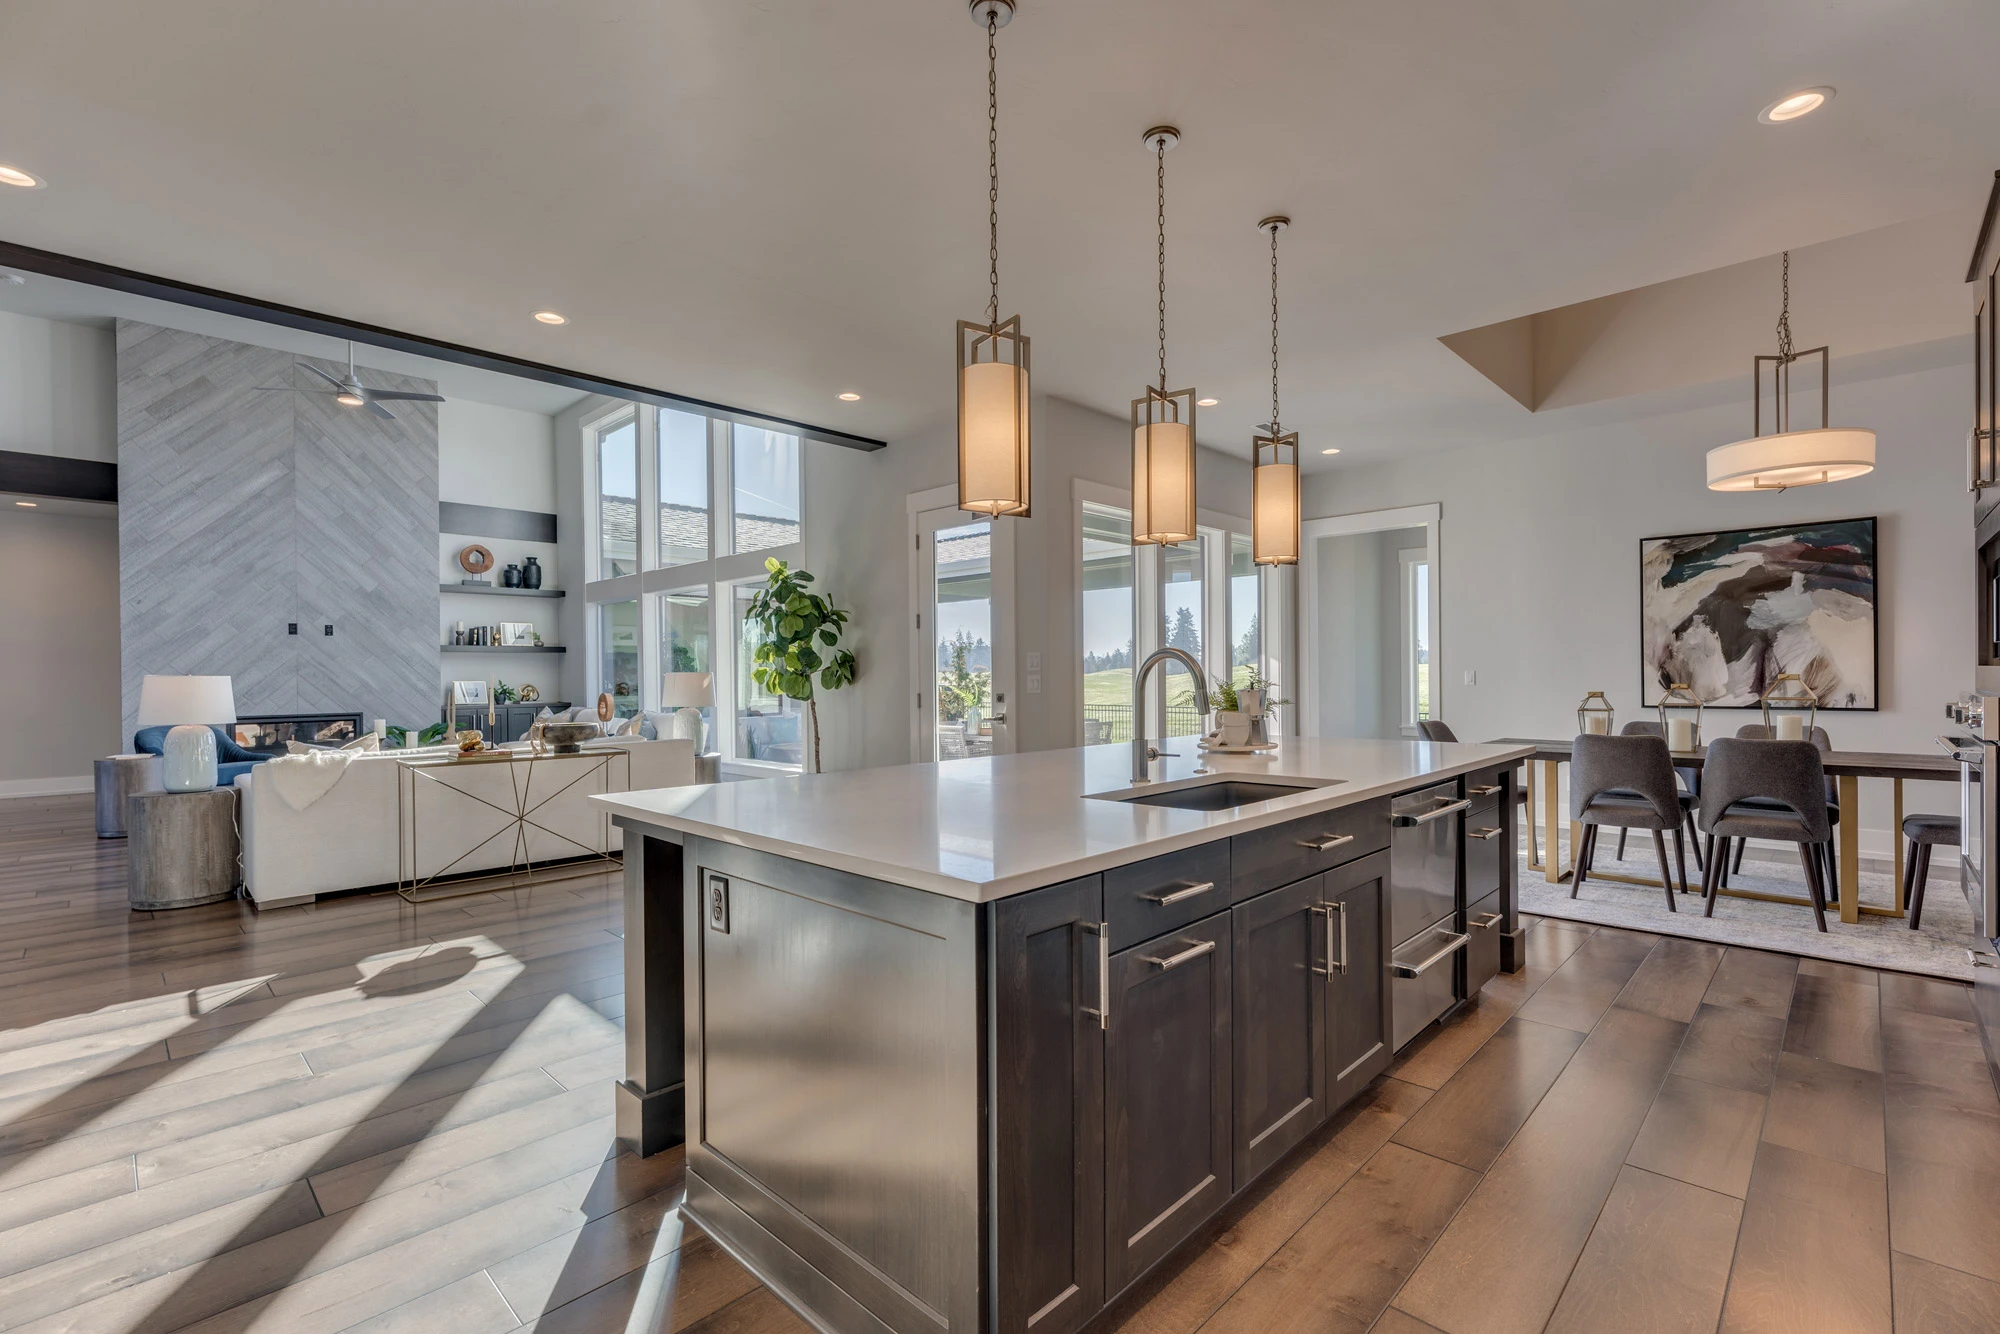
    Interior view of a modern kitchen within The Harrison floor plan, showcasing a large island