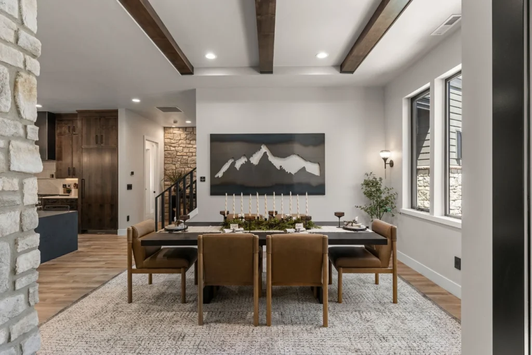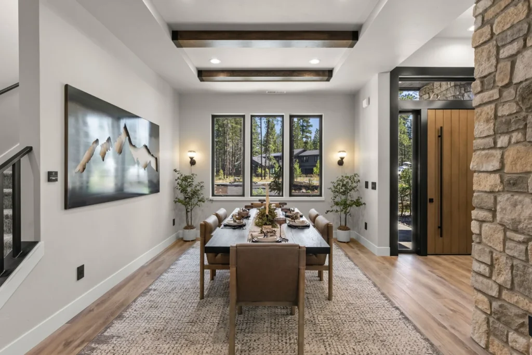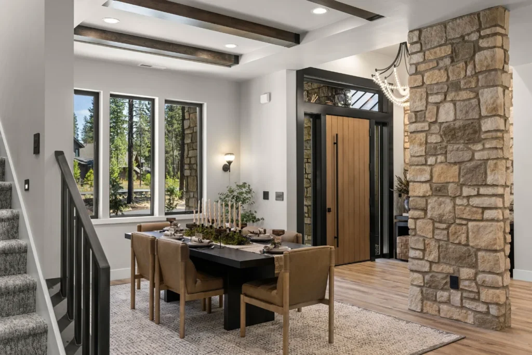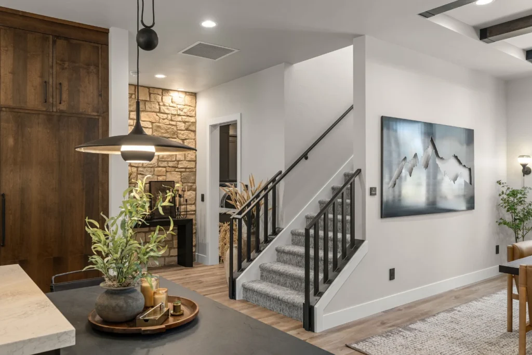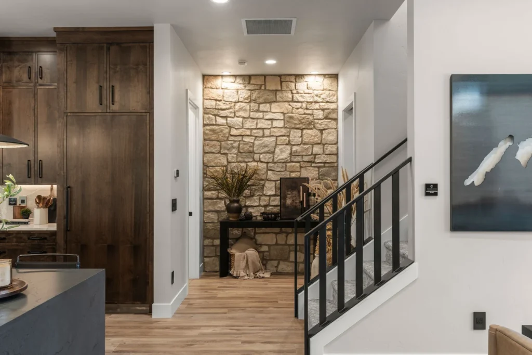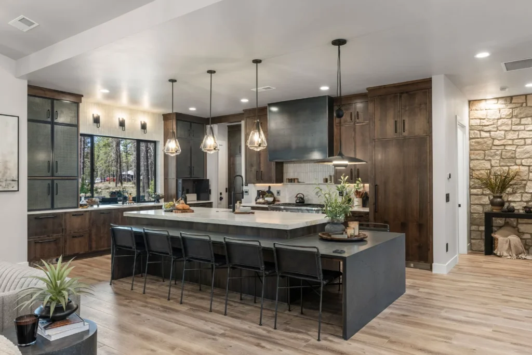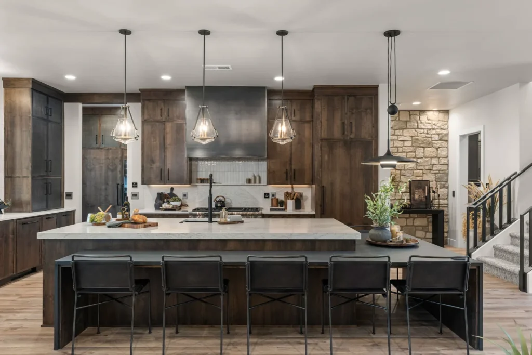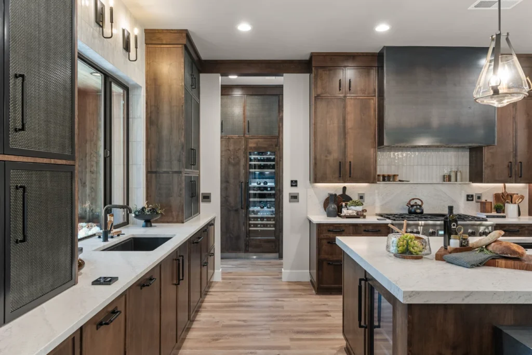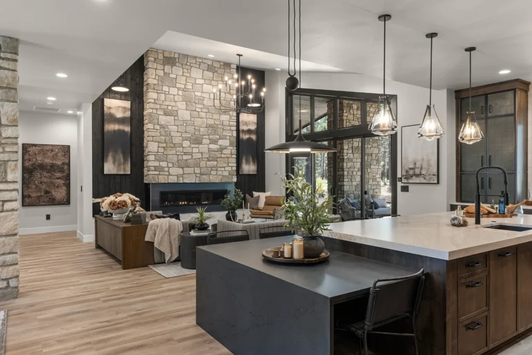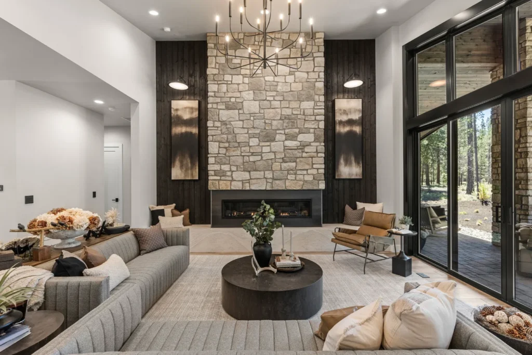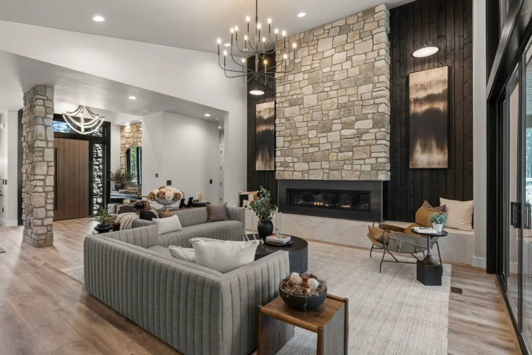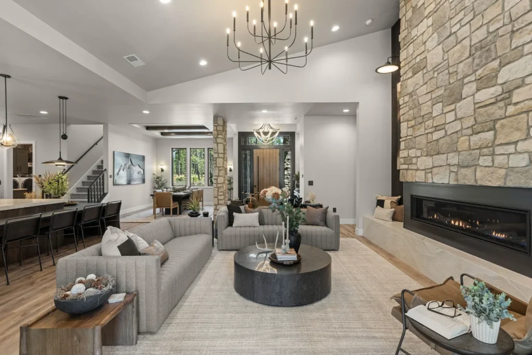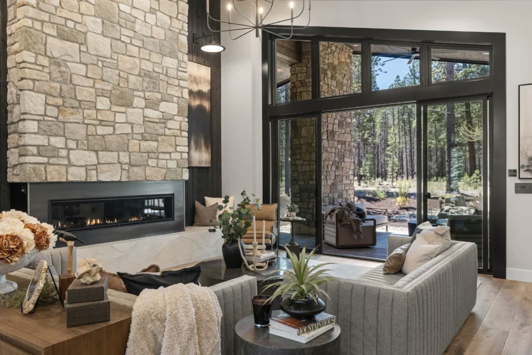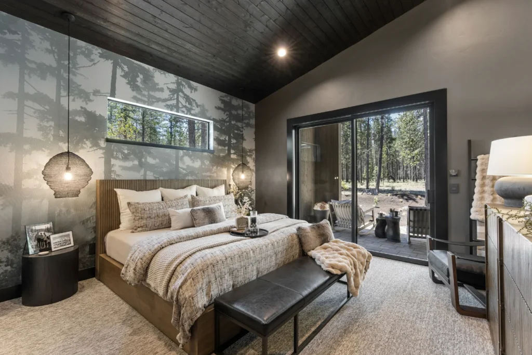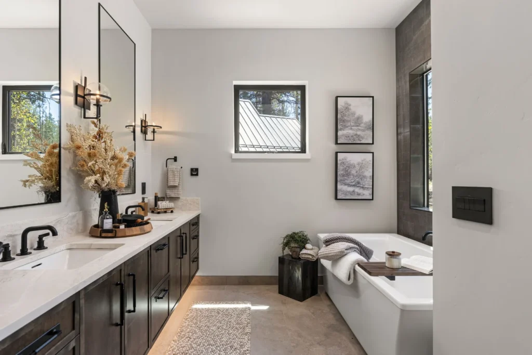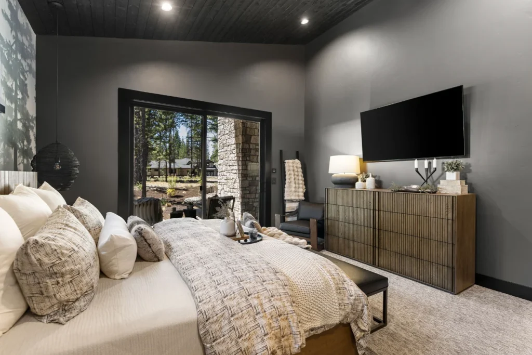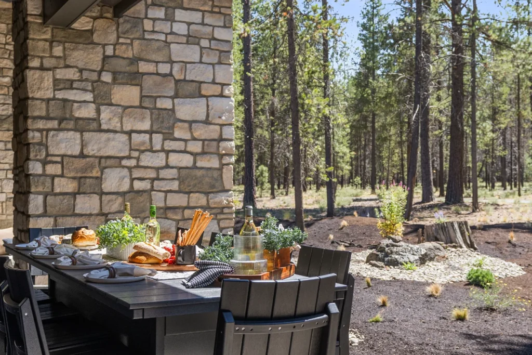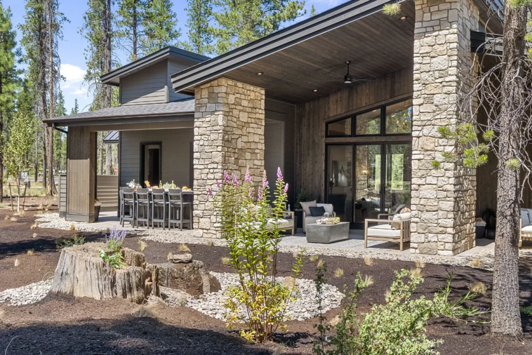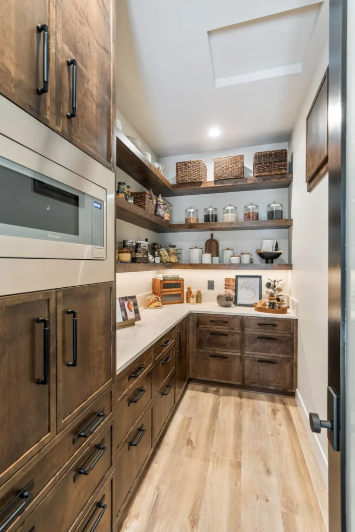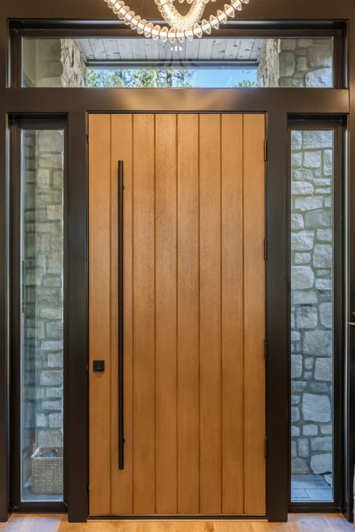
Featured Custom Home Floor Plans & Designs
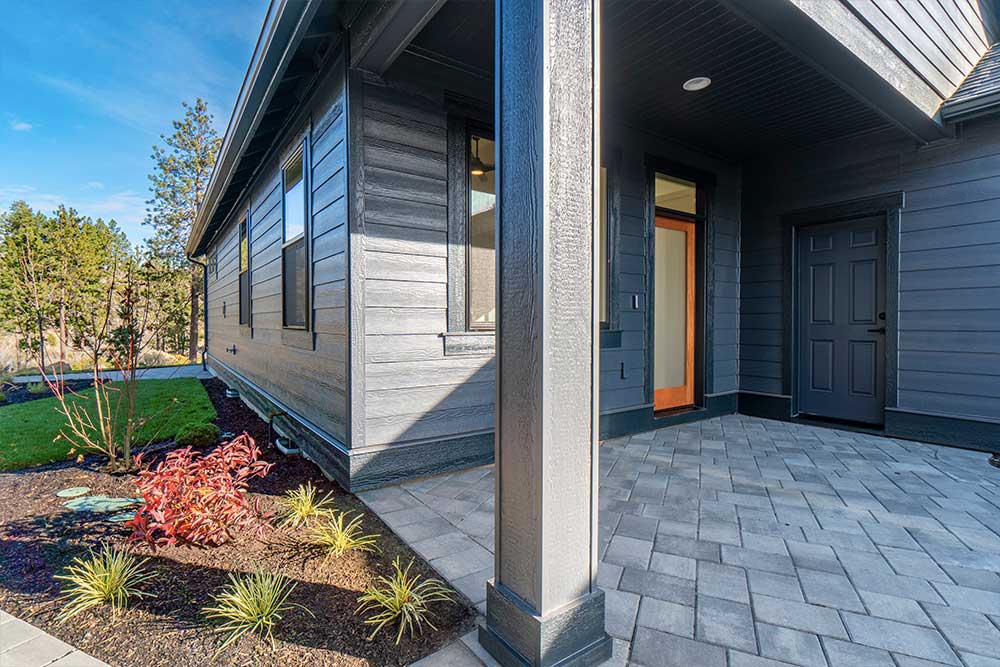
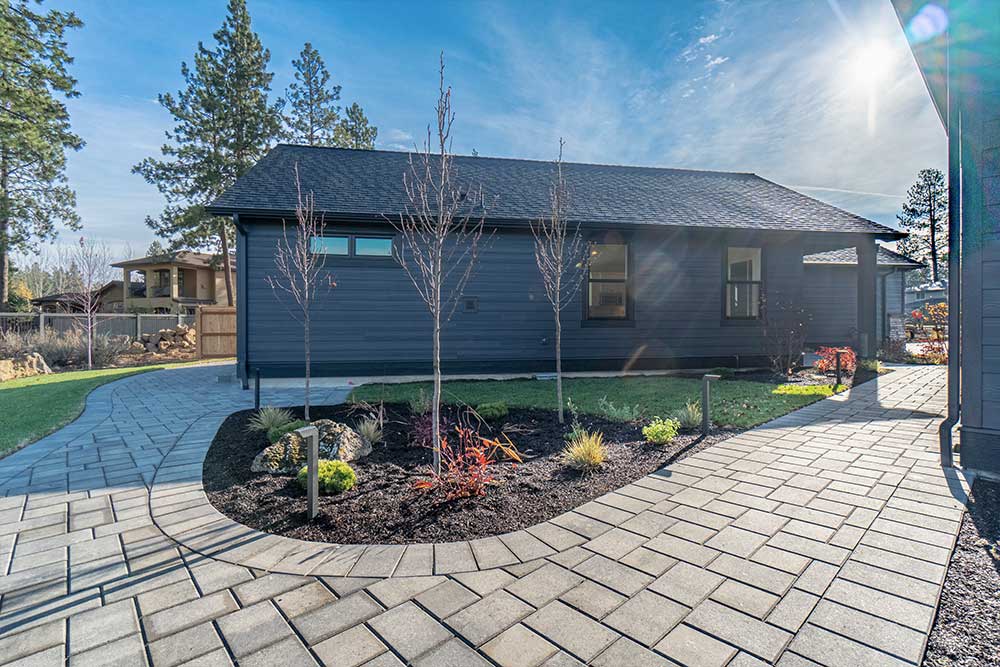
Each featured home represents the highest level of design, craftsmanship, and care.
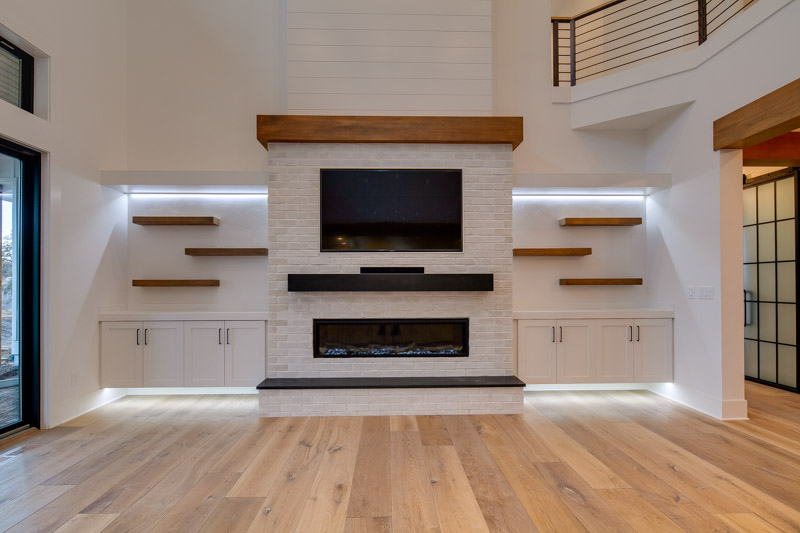
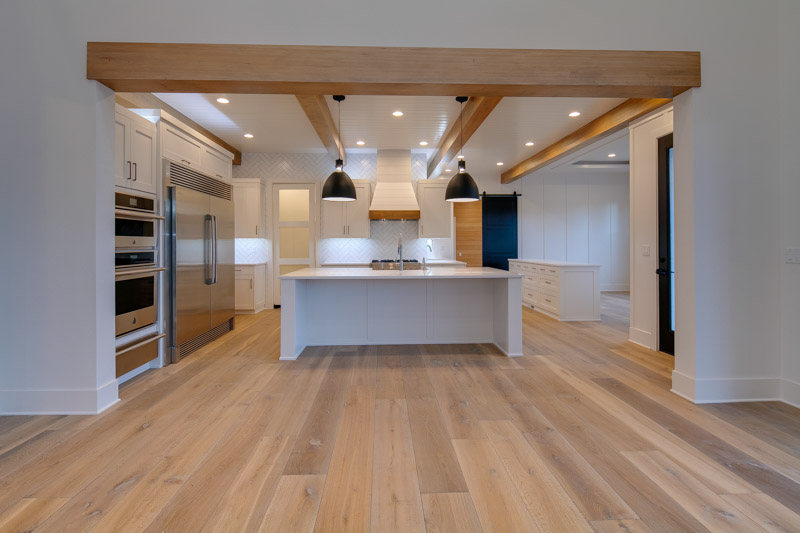
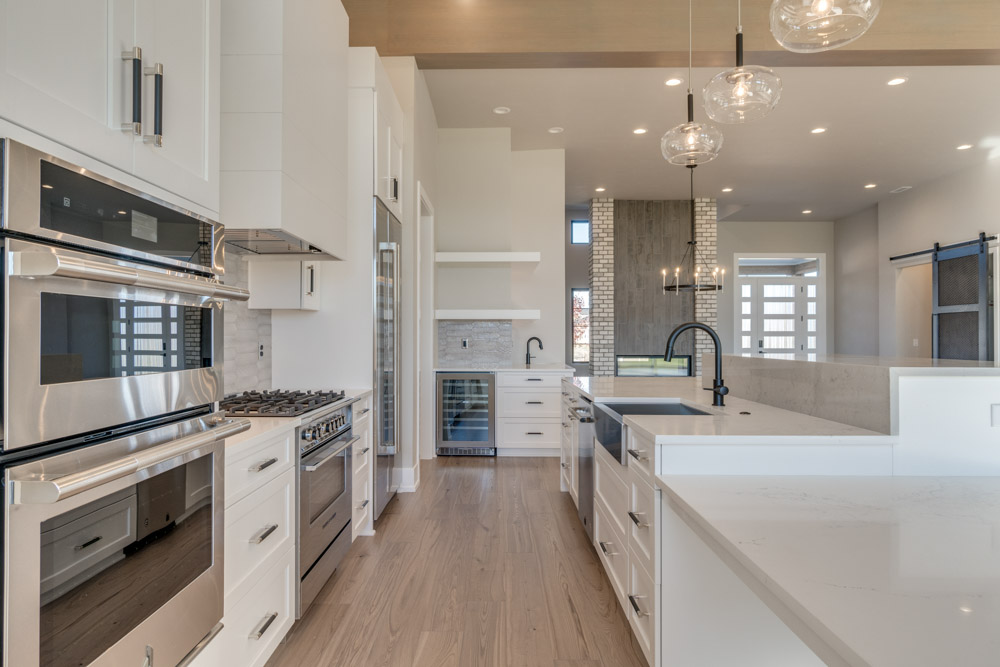
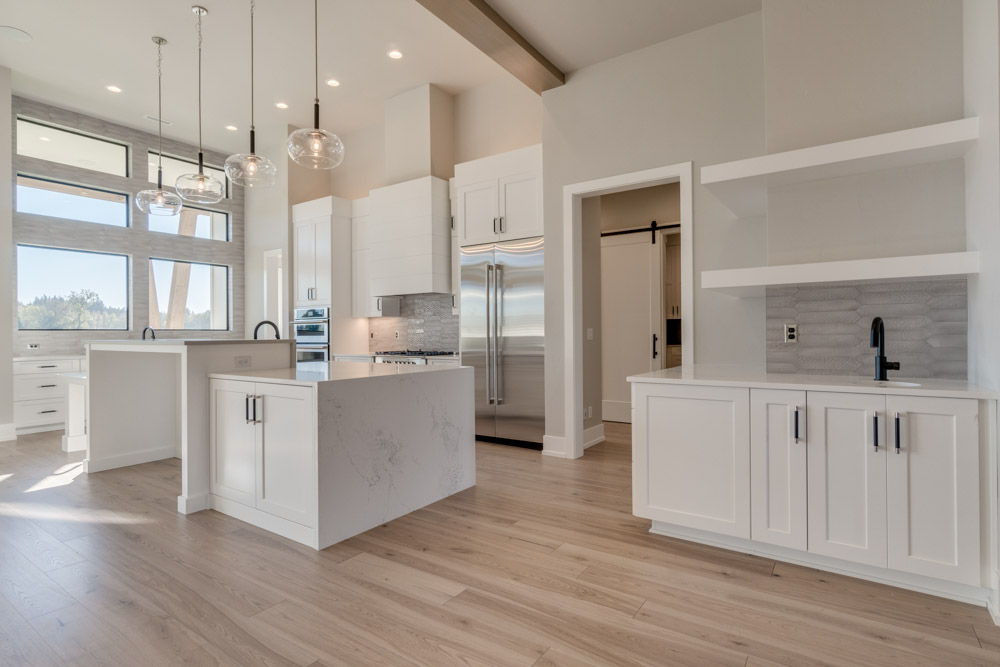
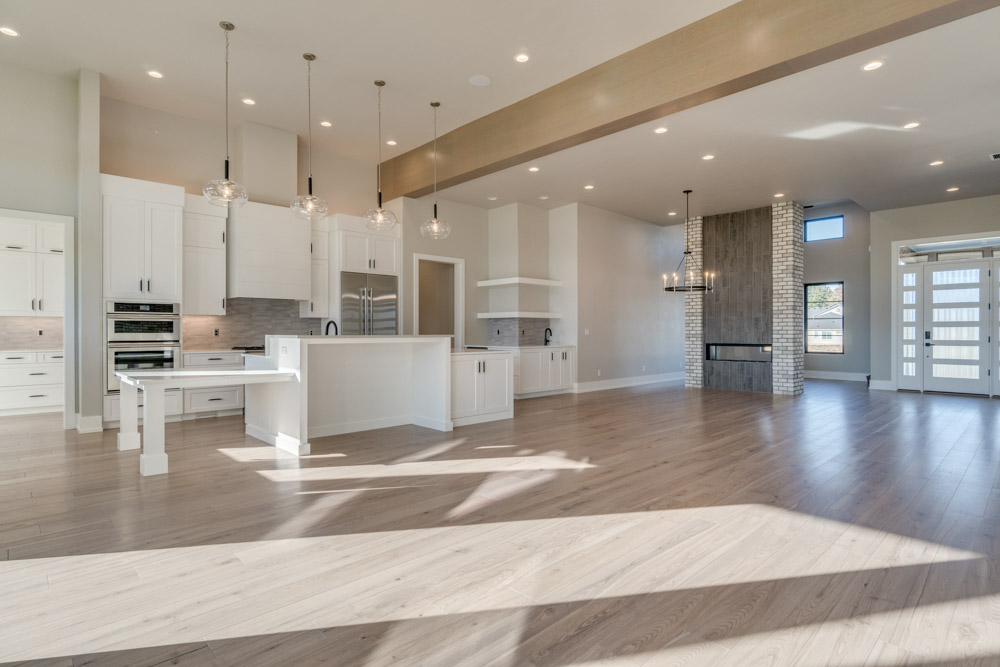
These homes capture the spirit of Select—thoughtfully curated, intentionally designed, and expertly built. From award-winning floor plans to refined details and finishes, every home reflects our commitment to quality and livable luxury.
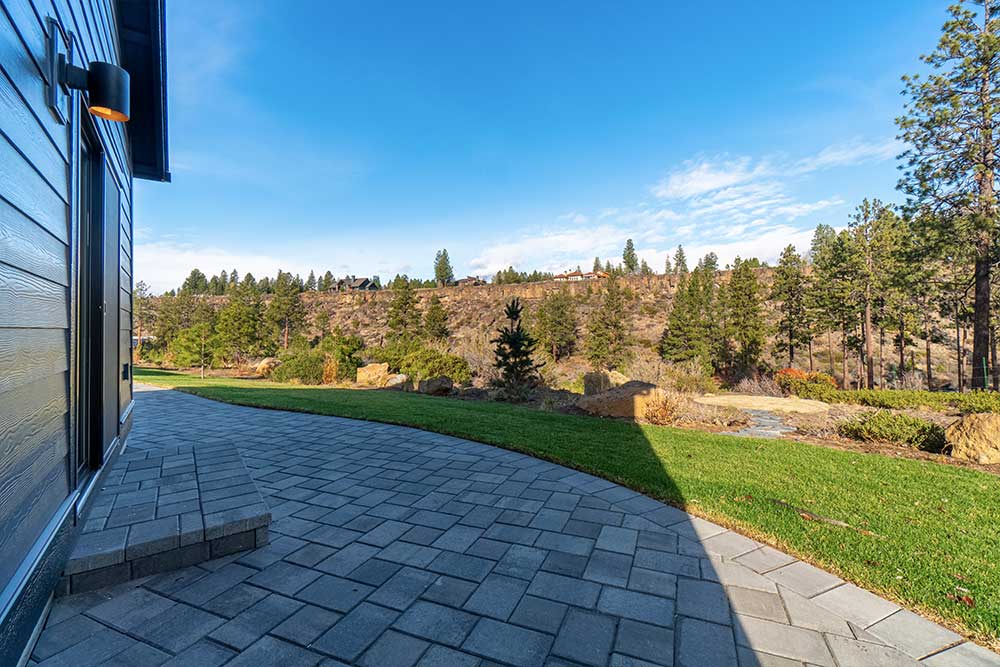
Our team works to enhance the natural beauty of each setting while creating spaces that feel as good as they look. From framing to final fixtures, every detail is approached with purpose and precision.


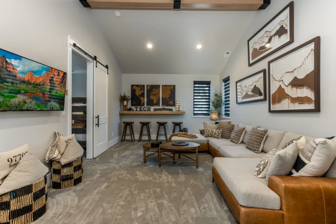
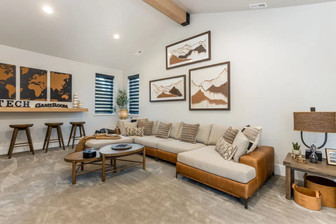


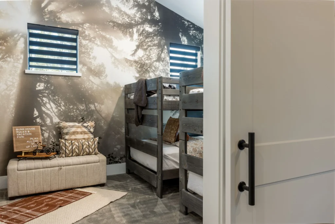
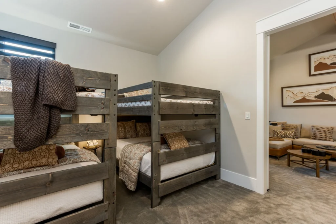


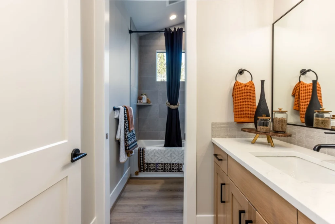


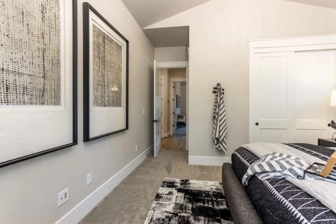
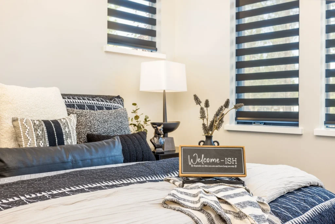
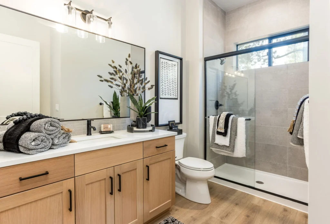
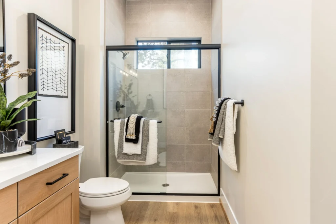
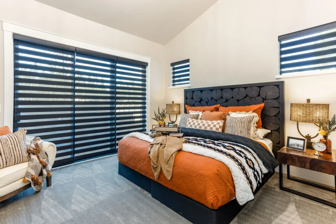
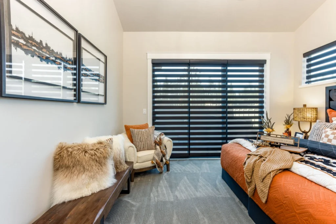
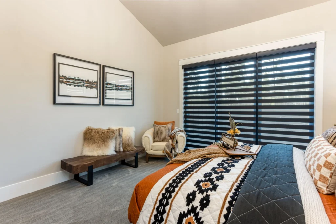

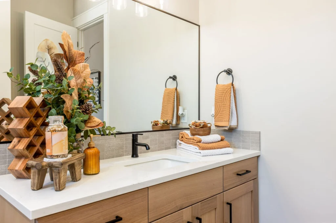
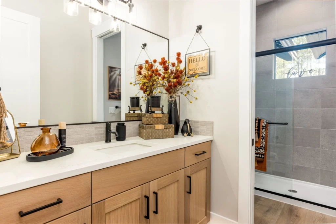


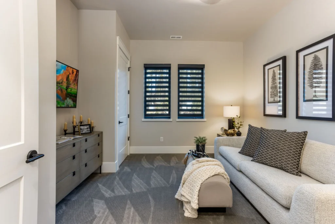
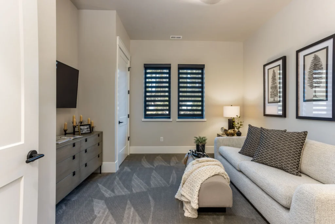
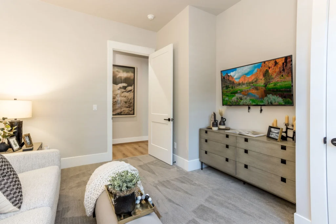
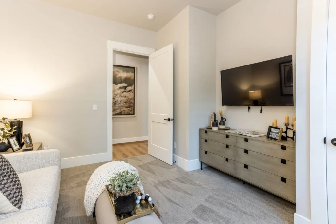


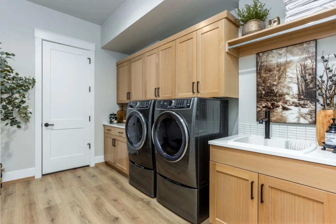
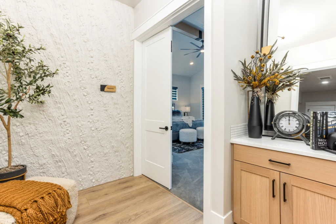

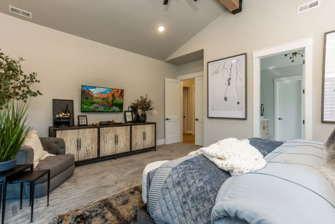
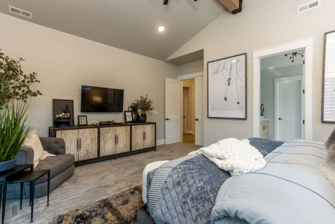
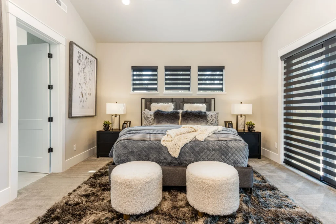
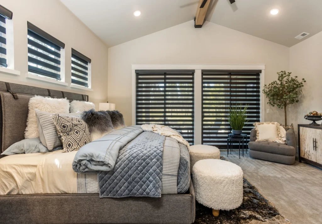
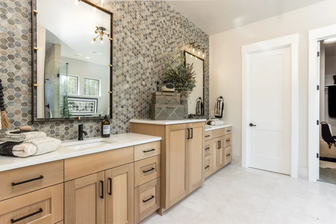

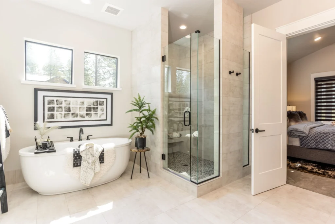

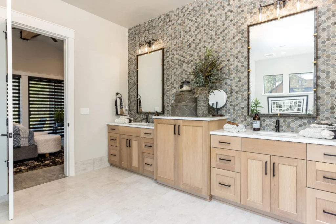

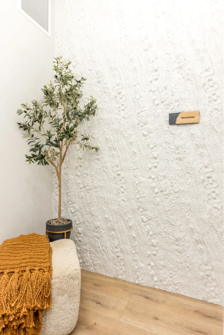
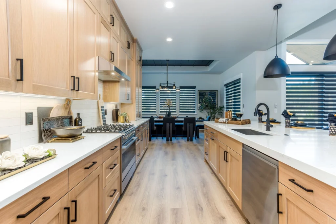
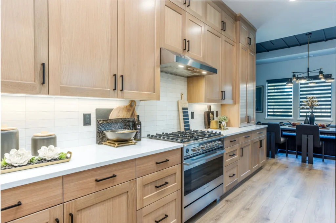
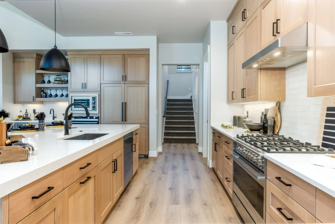
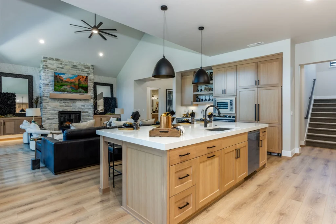
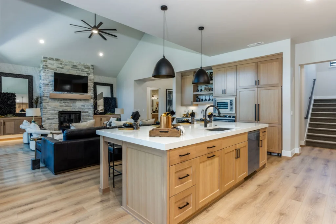

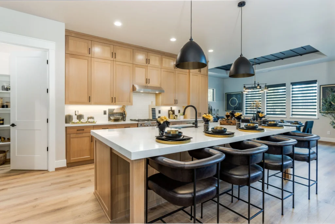
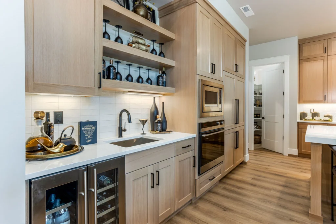
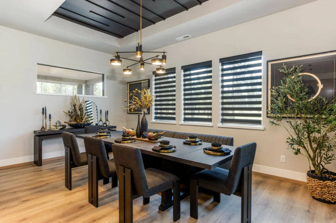

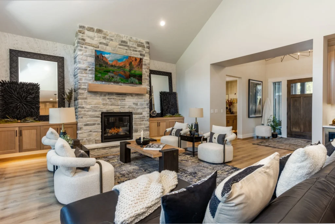
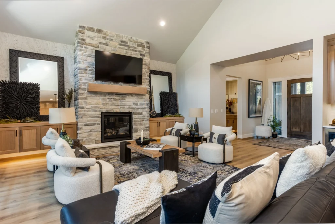

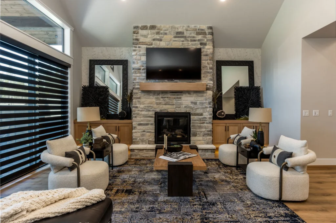
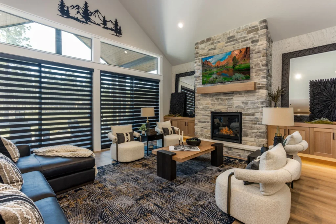
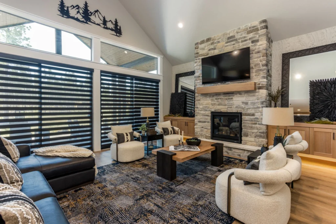
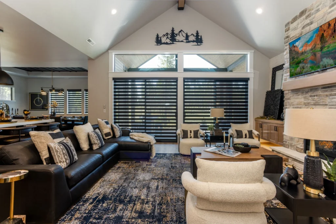
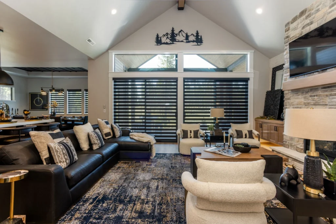


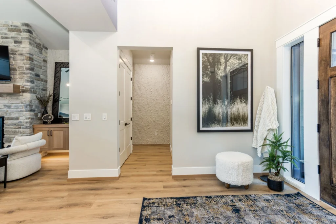
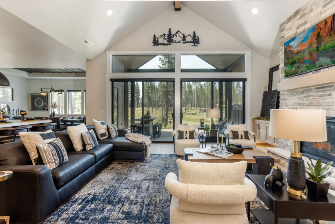

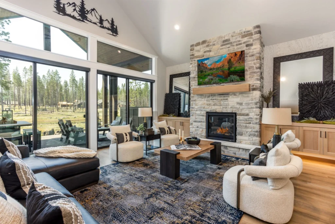
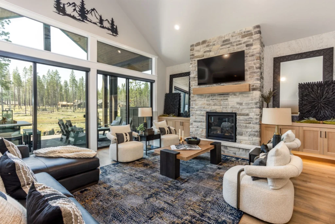
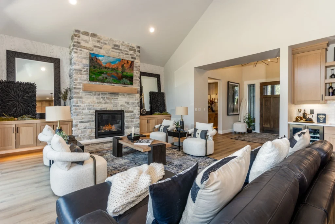
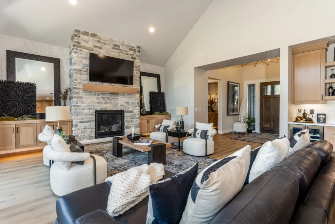
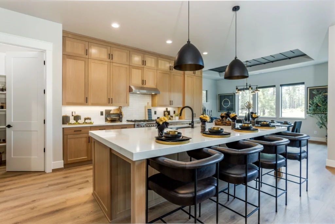


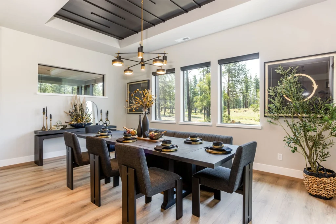

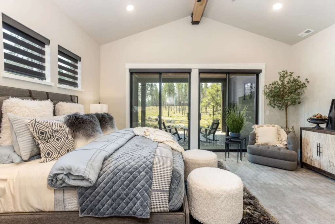

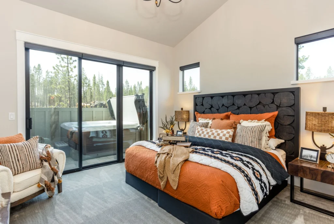

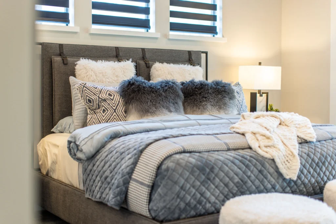


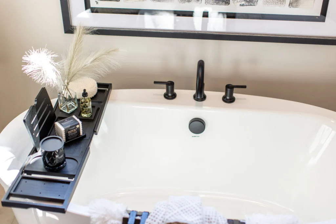
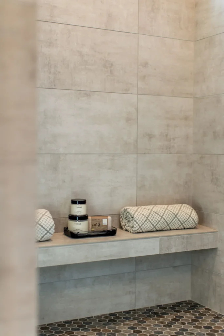

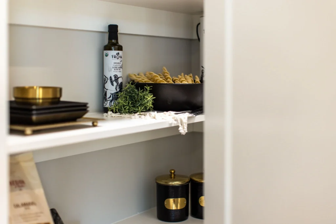

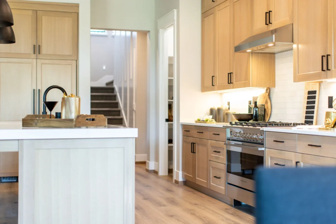
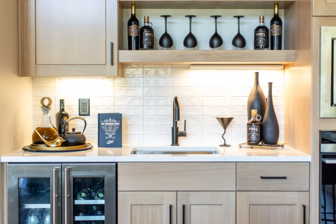
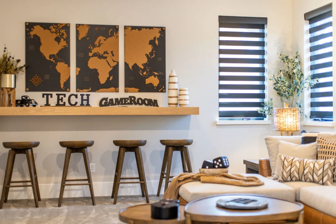

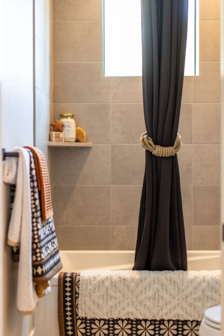
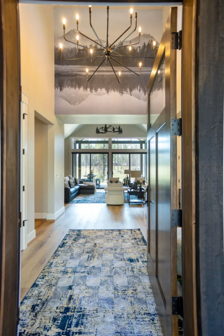

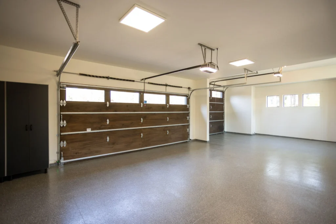
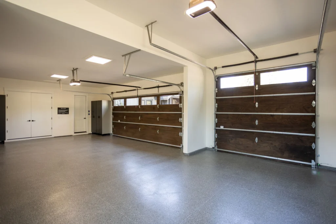
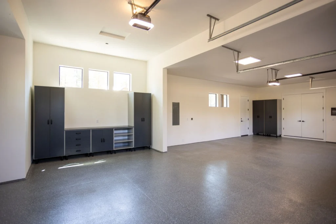

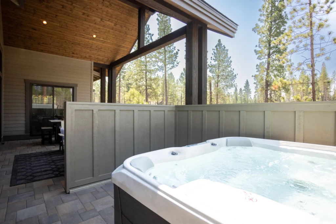





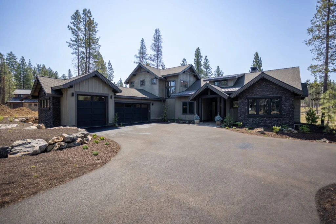
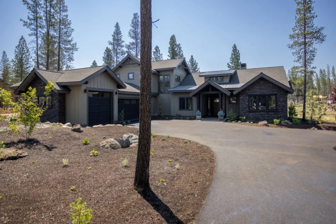

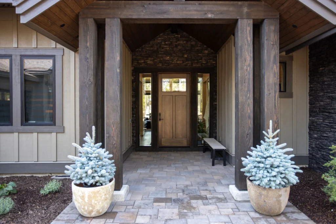
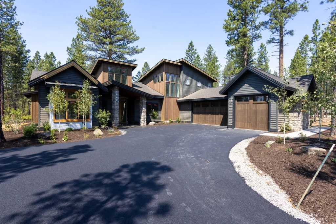

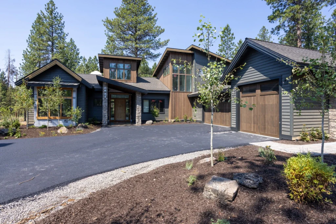
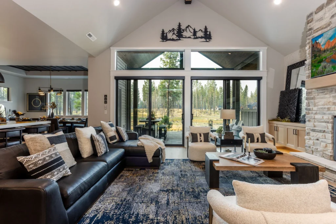

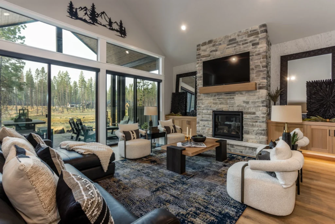
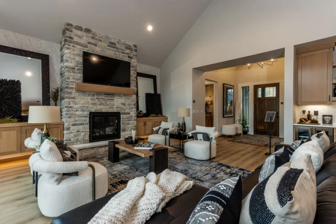
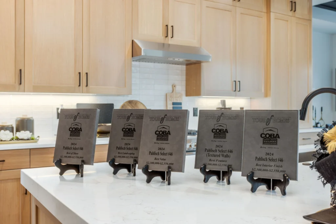


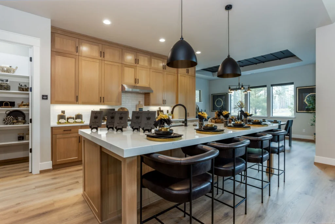
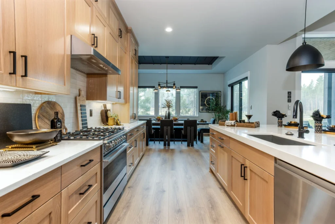

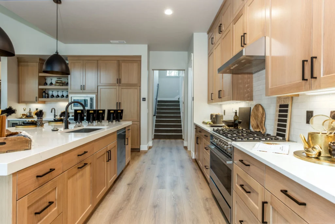
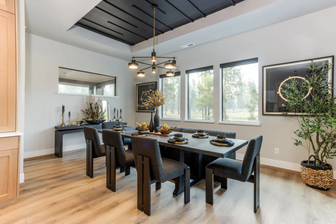

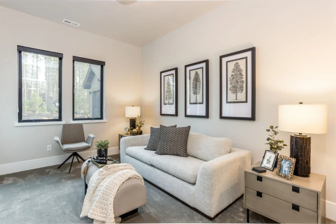

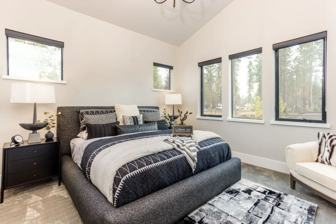

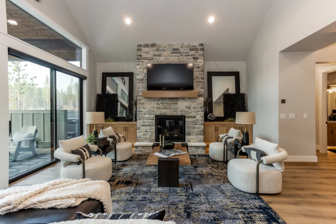
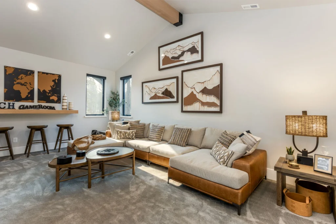
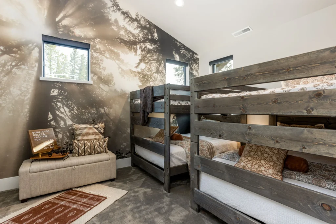


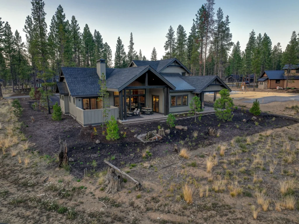
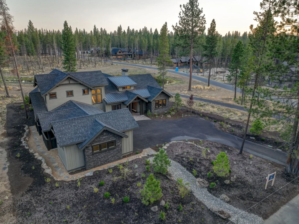

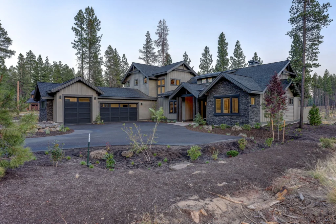
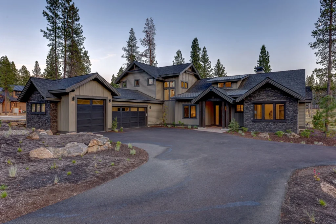
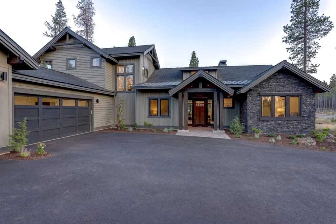


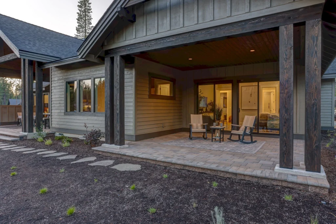
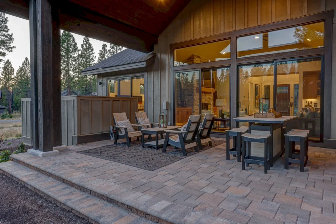
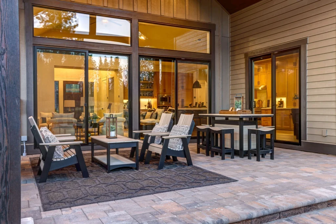
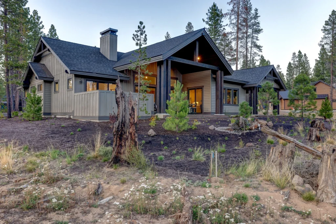

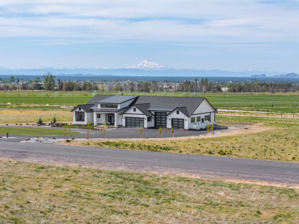
Tour of Homes – The Robinson
2,542 SQFT | BATH 2 | BED 3 | GARAGE 3 | LEVEL 1
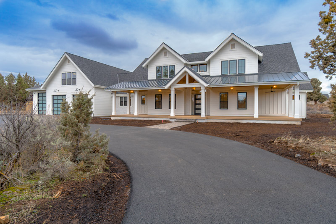
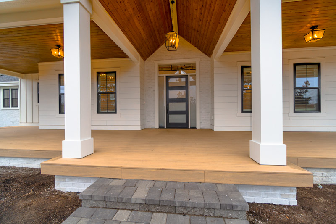
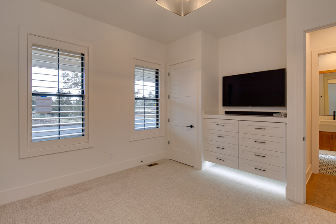
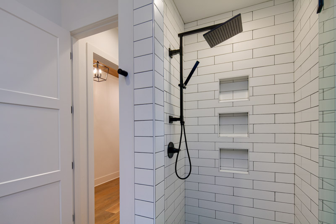
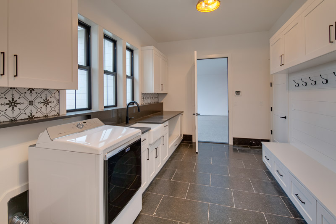
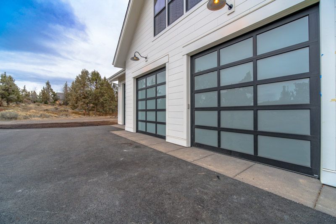
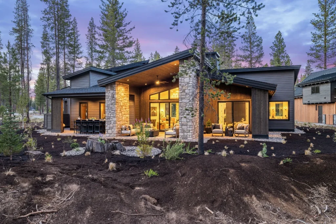
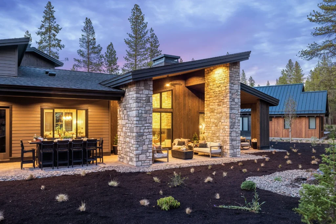
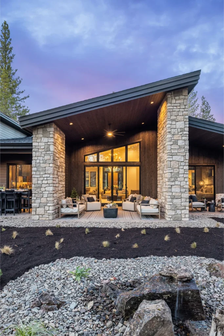
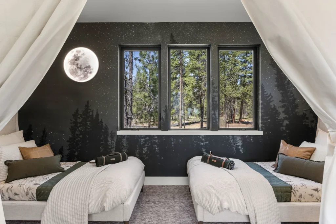
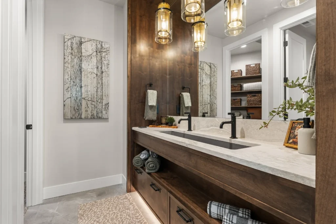
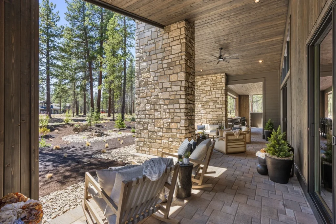
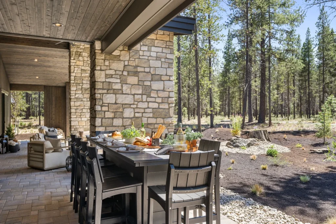
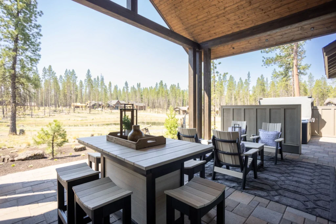
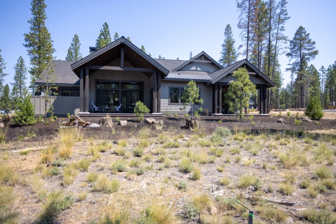
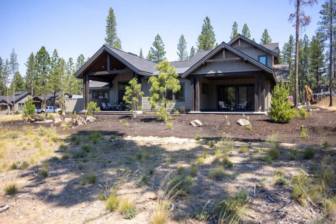
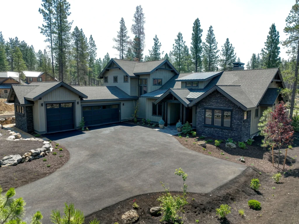
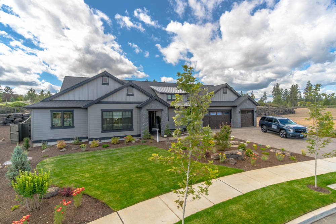
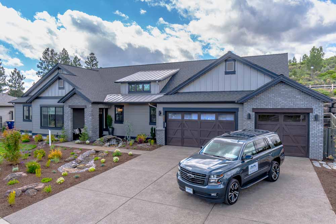
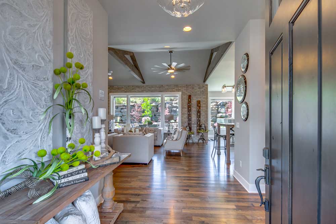
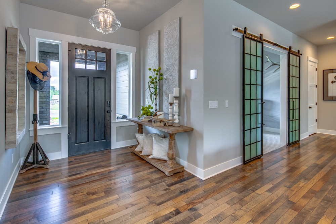
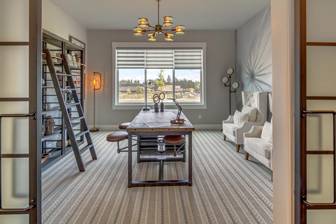
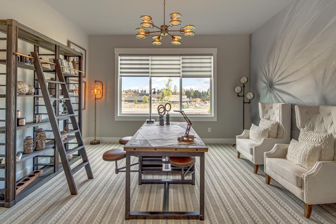
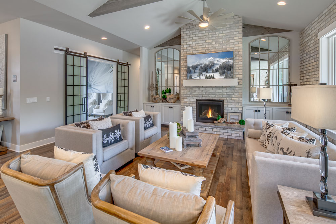
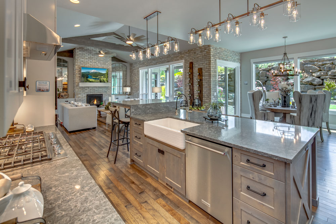
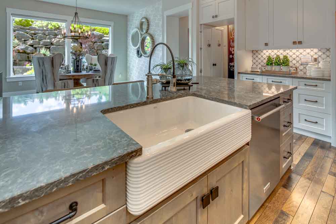
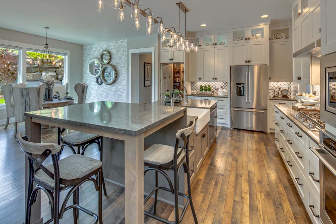
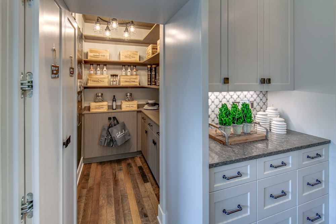
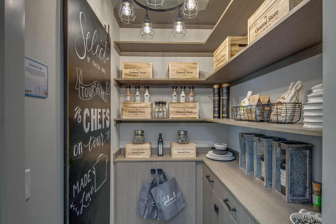
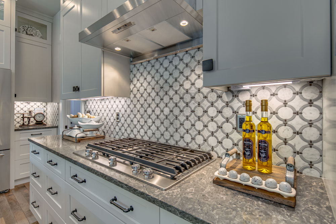
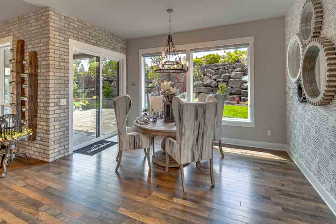
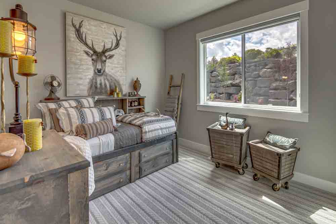
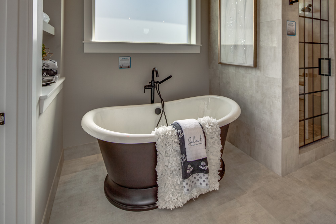
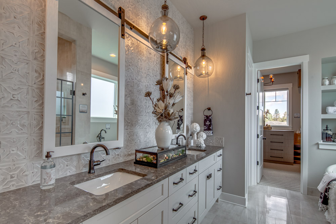
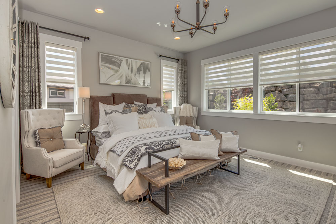
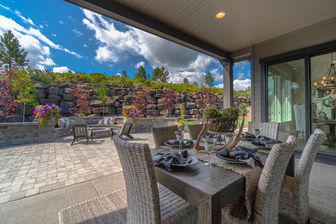
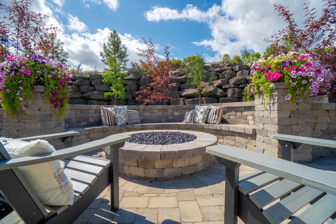
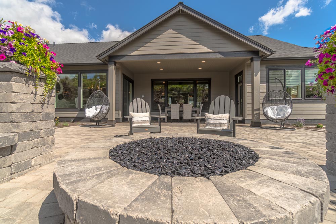
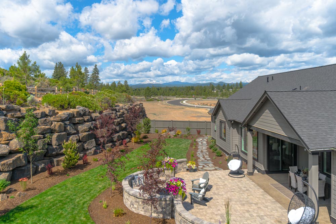
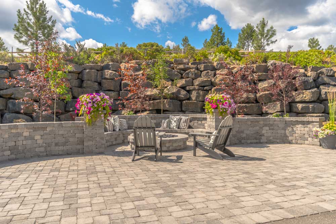
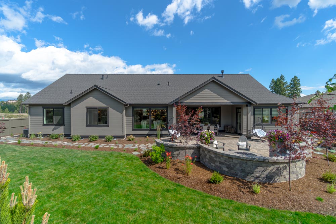
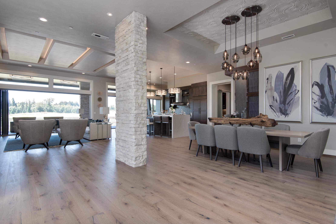
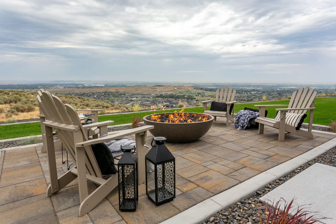
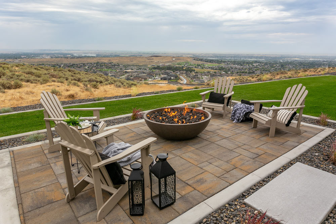
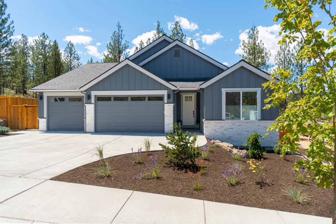
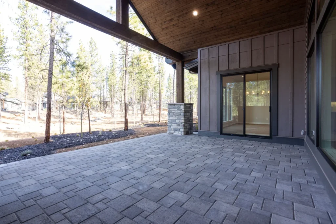
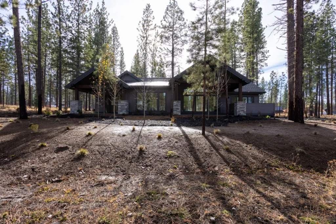
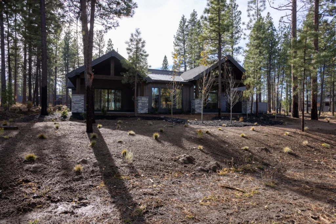
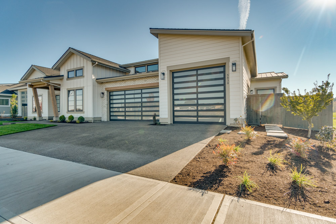
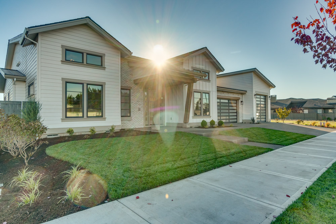
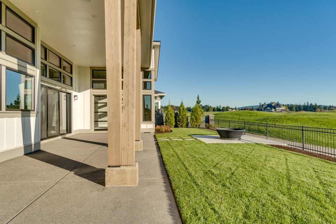
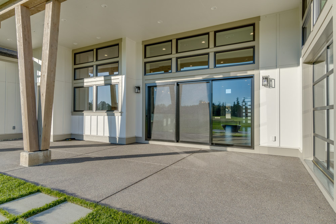
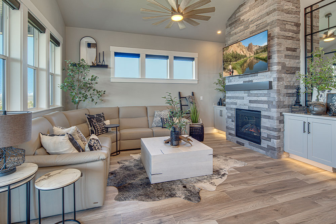
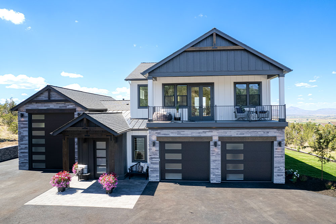
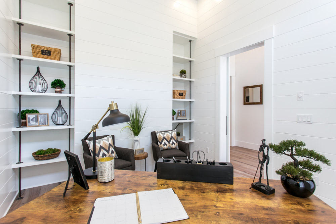
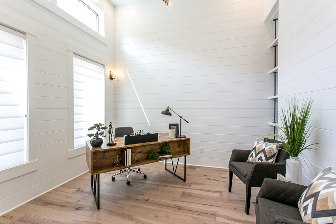
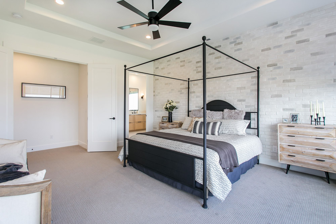
Select Design & Build is proud to present the Robinson, a brand new home with three suite bedrooms, flex room for den or office, 3 bathrooms, and a 3-car garage. Spend time on your large veranda with an outdoor fireplace.
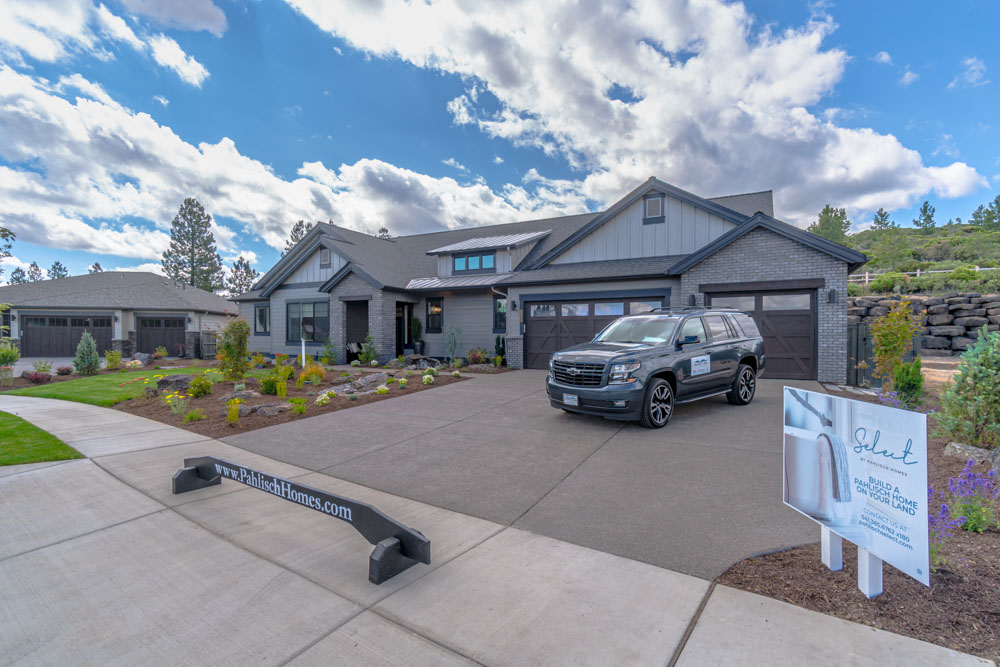









Street of Dreams – The Serenity
3,696 SQFT | BATH 4 | BED 3 | GARAGE 3 | LEVEL 1
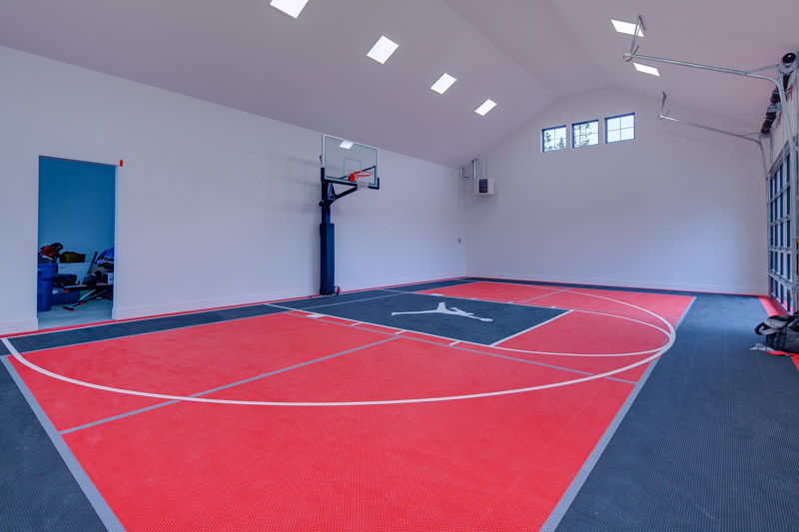
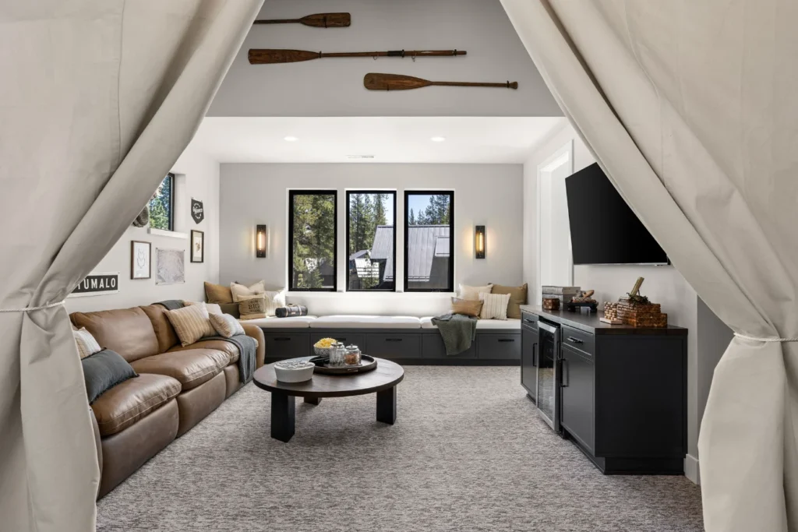
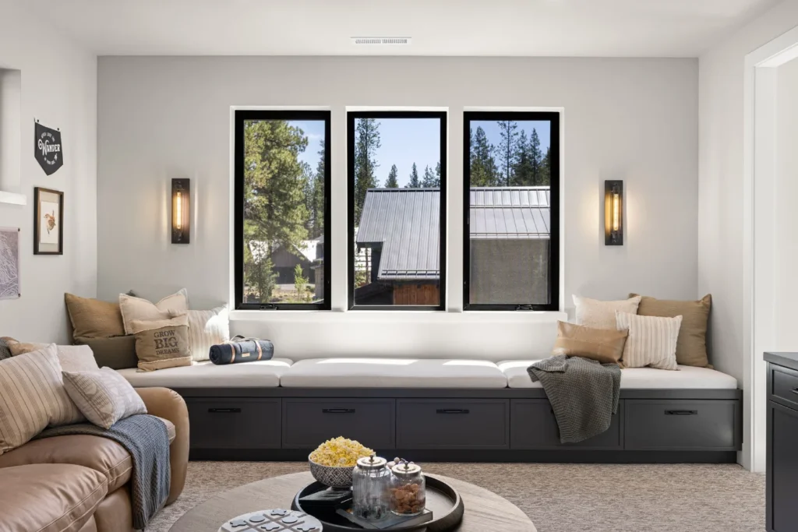
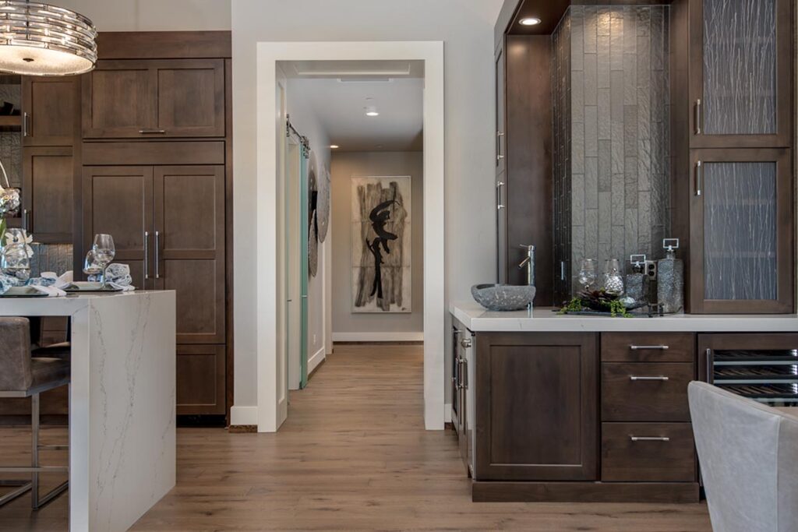
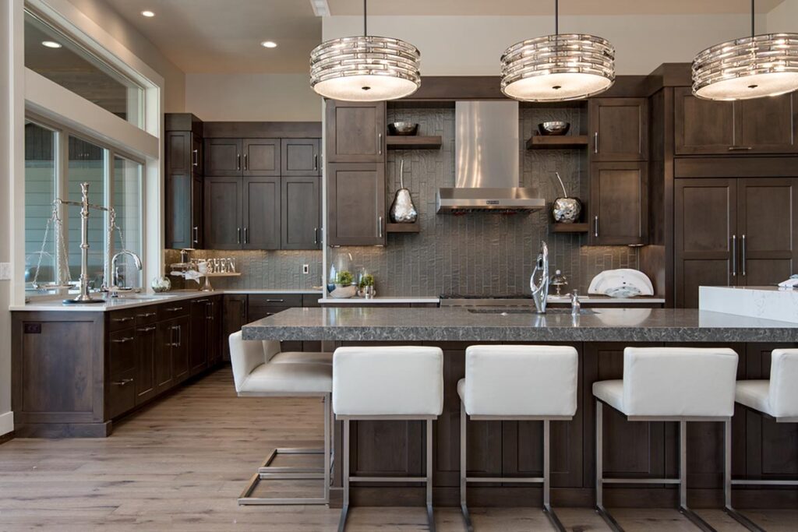
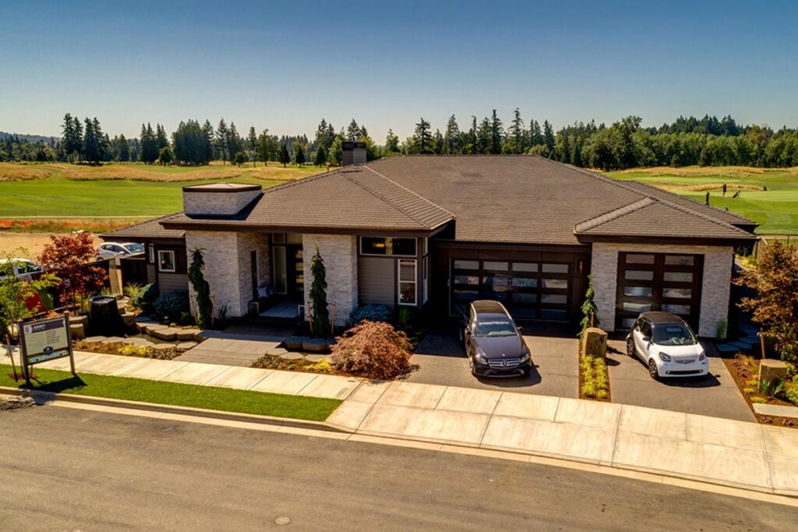
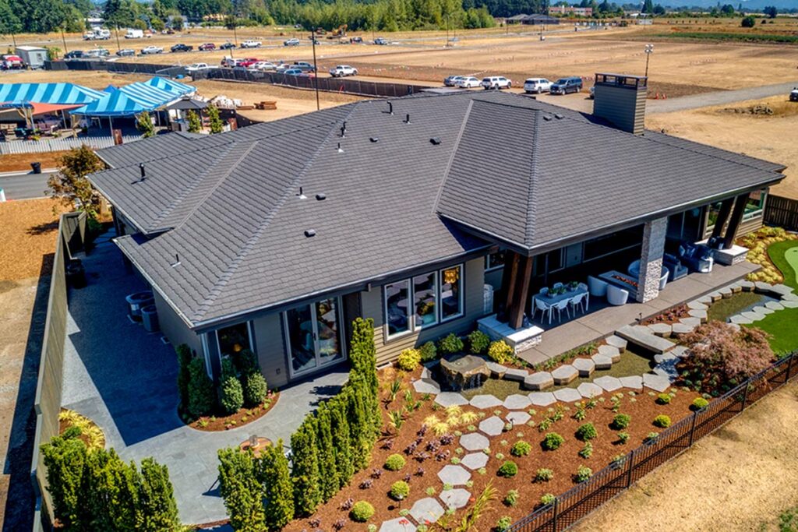
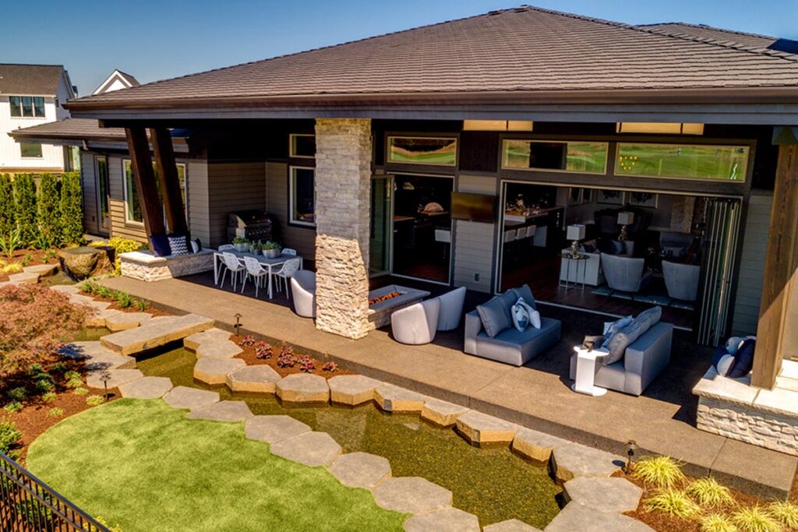
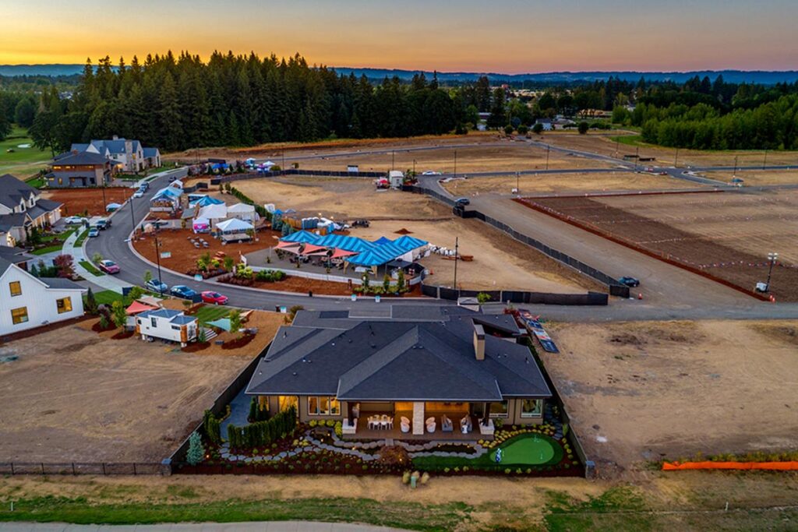
Select Design & Build is proud to present the Serenity, a brand new home with three suite bedrooms, a rec room, 4 bathrooms, and a 3-car garage. Spend time on your large veranda with an outdoor fireplace.




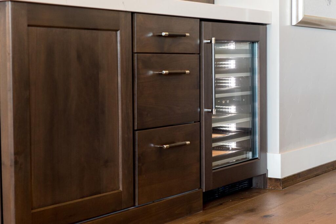
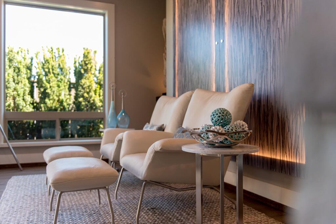


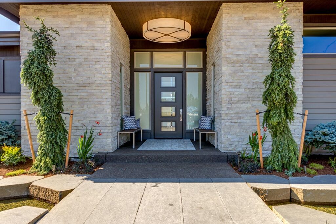

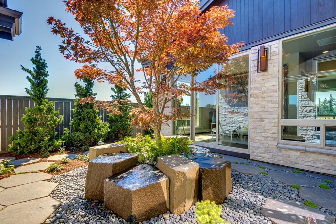





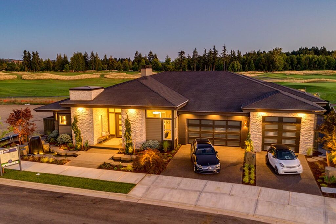
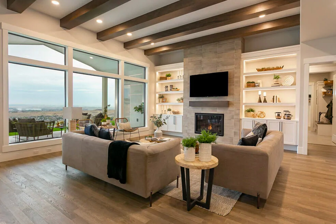


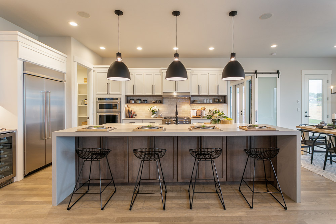
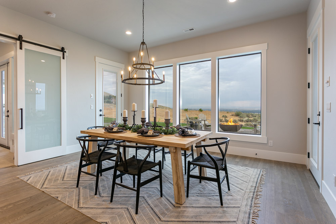




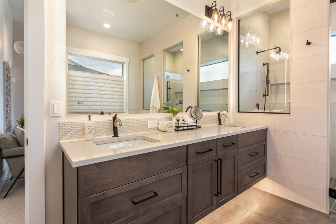

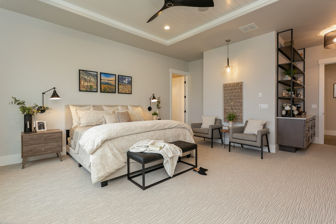

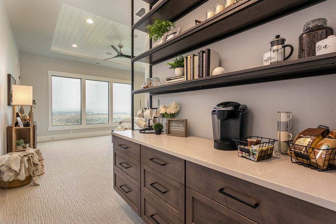
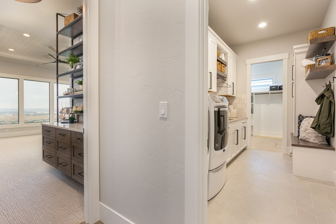









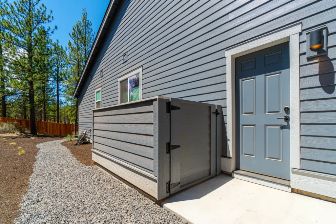
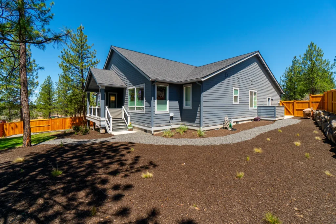
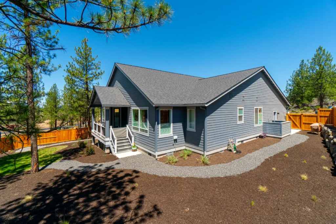
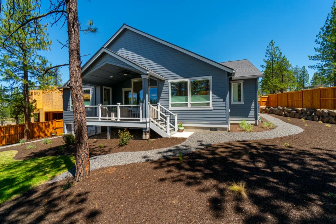






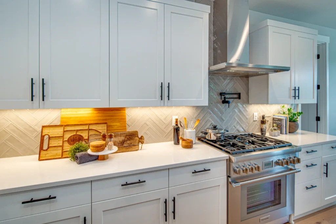
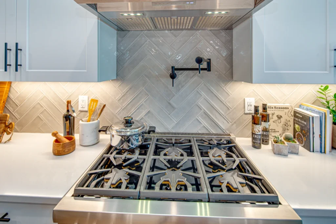

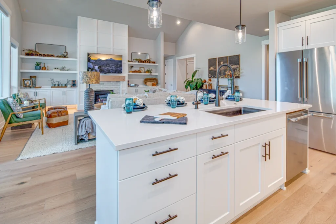

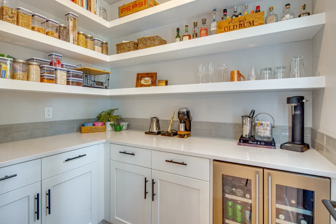

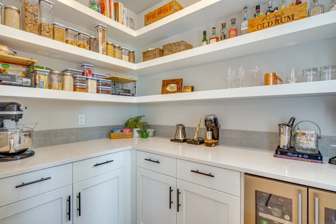

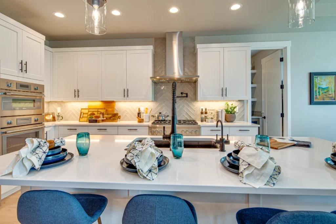
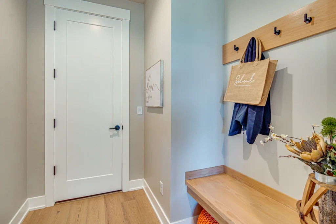
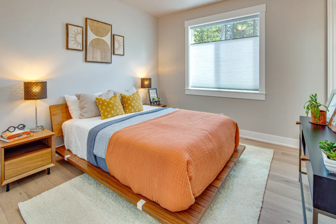

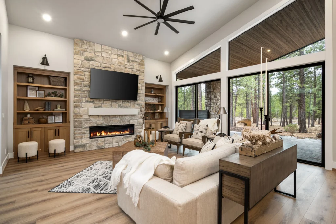
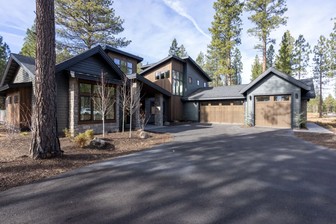
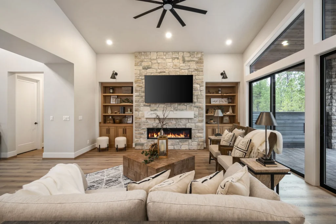
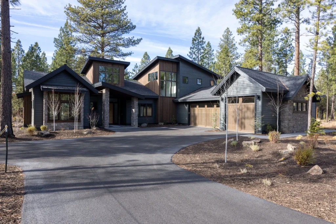
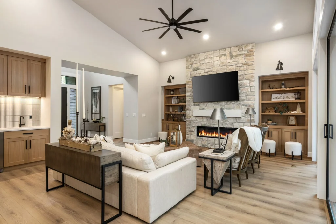


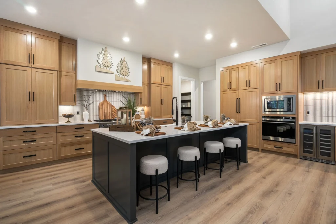
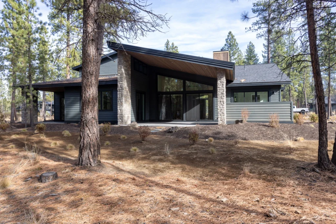
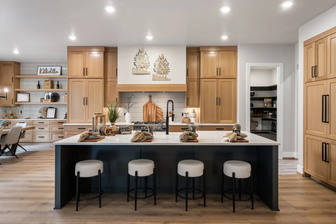








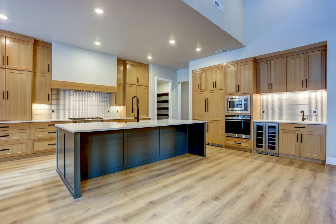
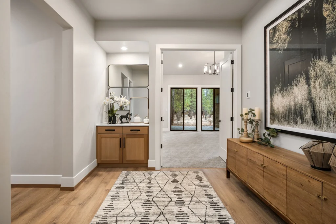
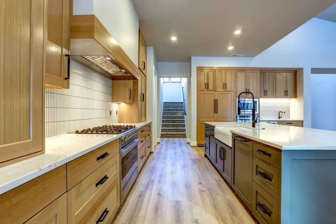

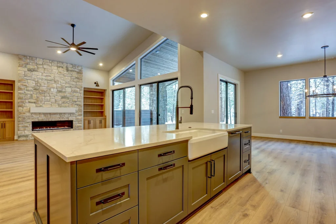
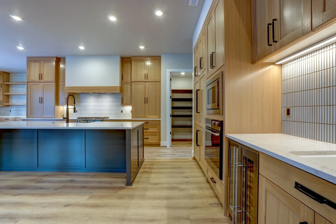
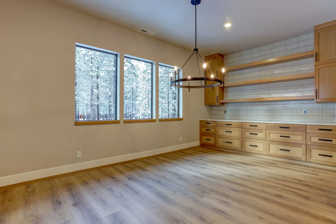
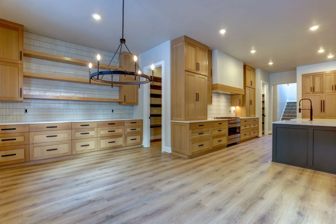
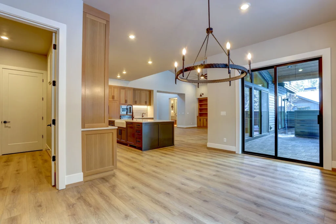
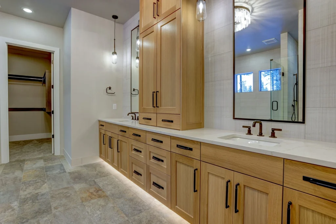

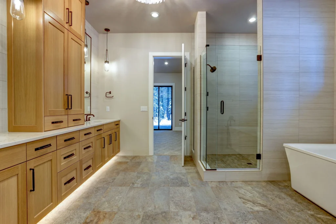
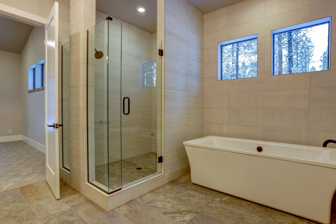
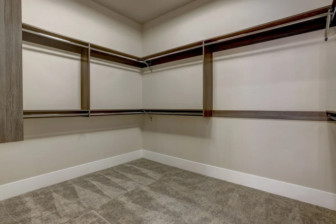






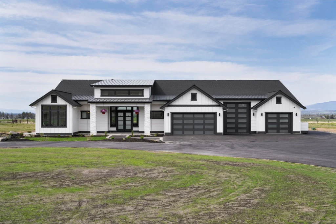


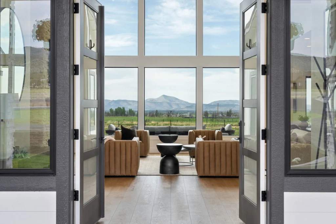


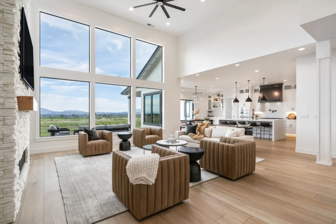
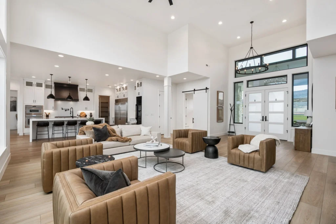

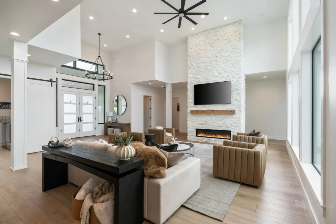
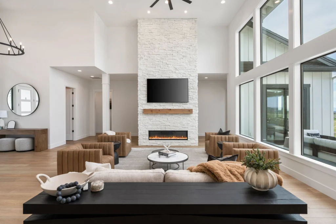
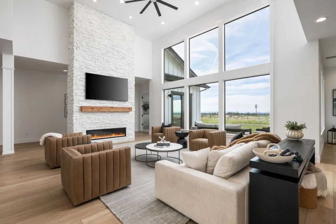
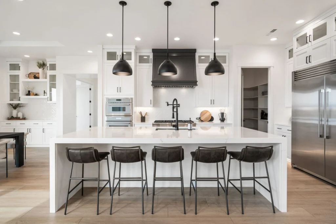
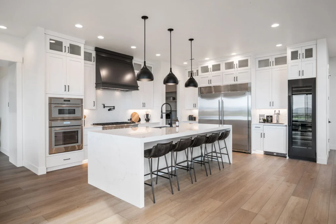


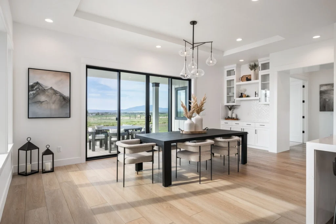
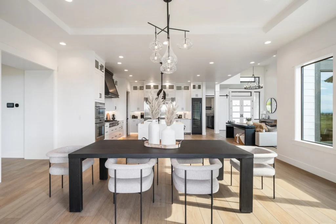

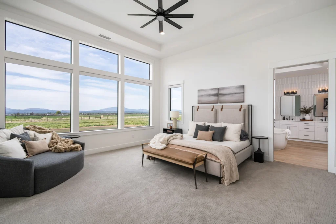
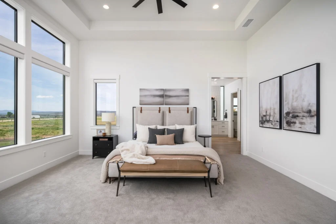
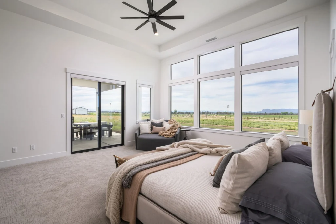
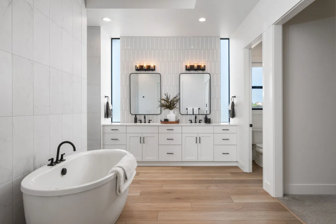
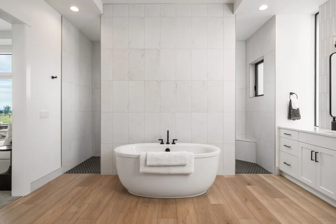



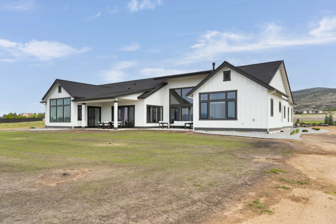


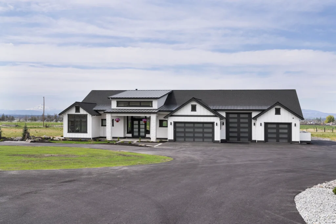

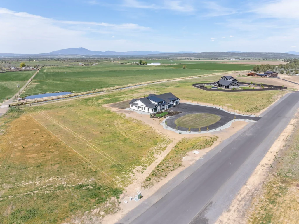
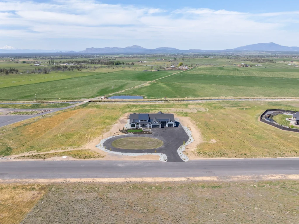


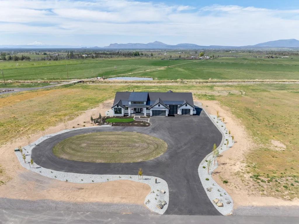
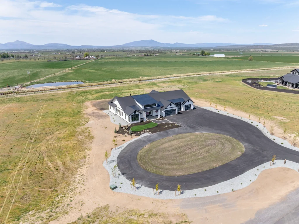
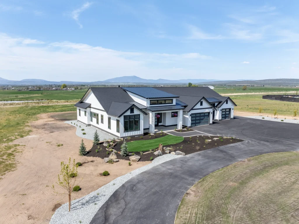
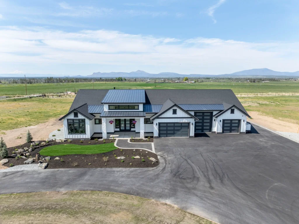

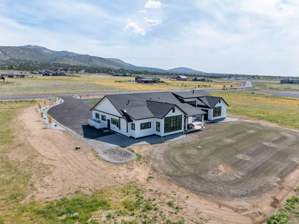

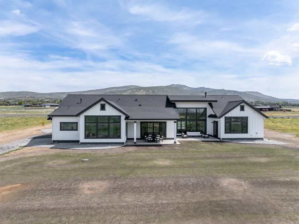
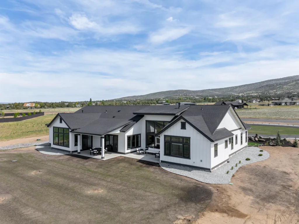


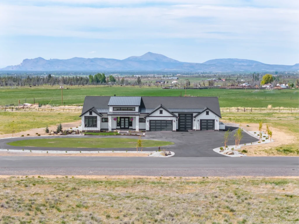
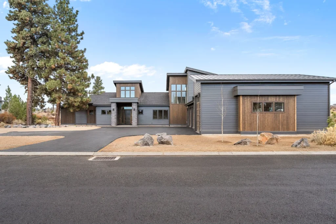
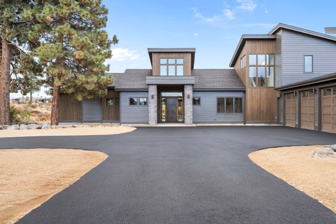


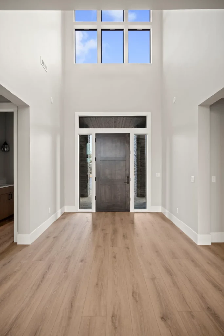
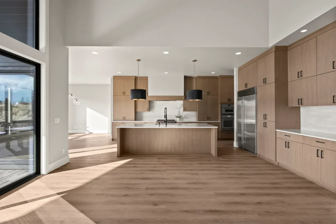





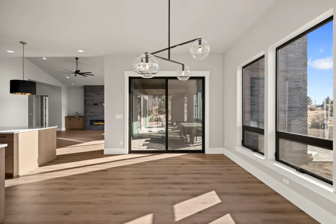
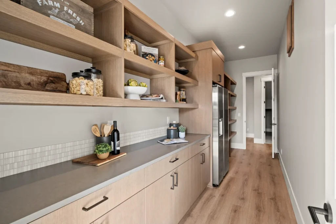

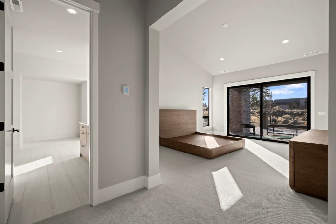
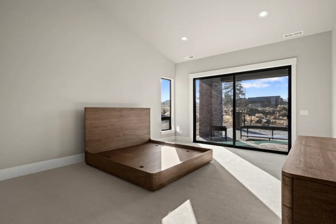


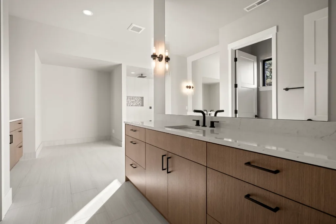


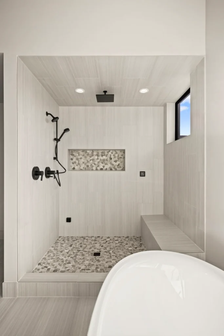
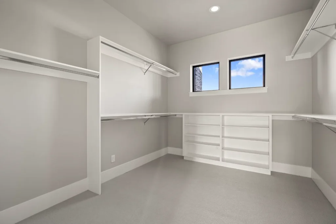

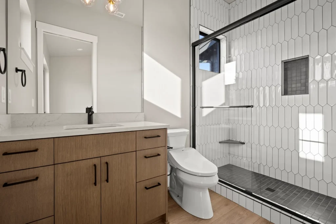




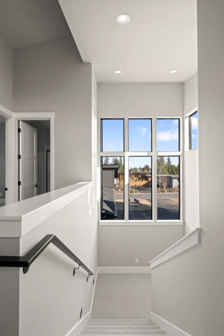
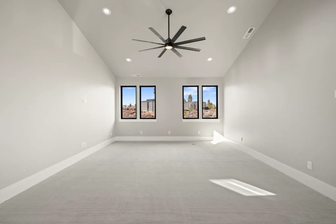

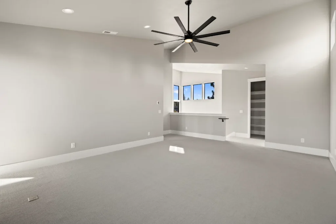

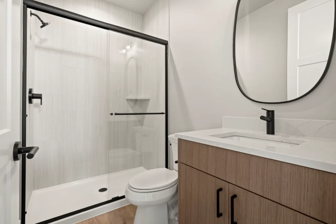
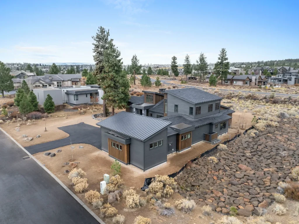

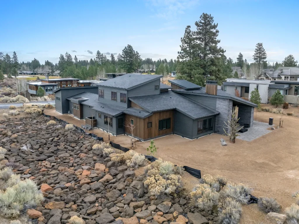
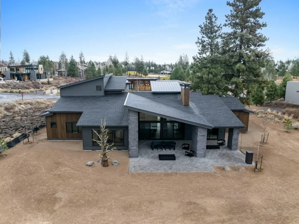
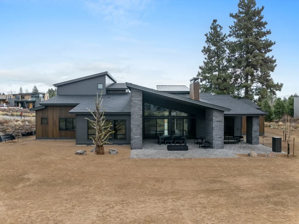
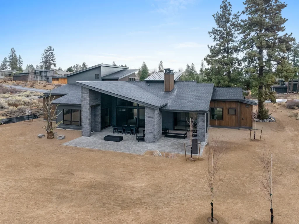

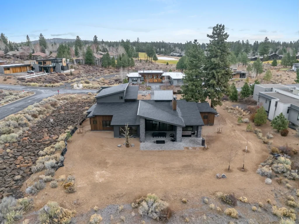


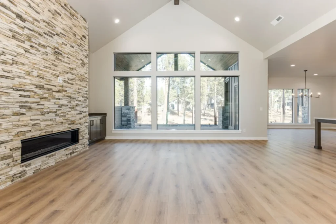
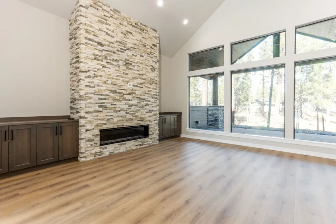
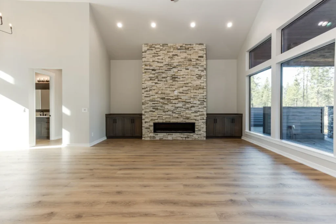
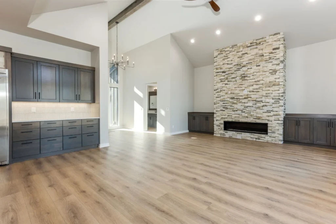
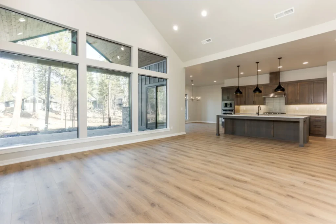


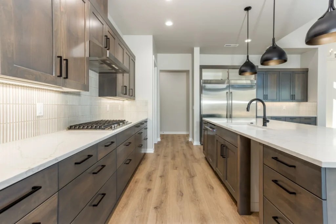
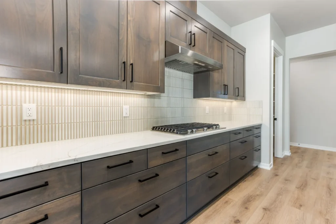


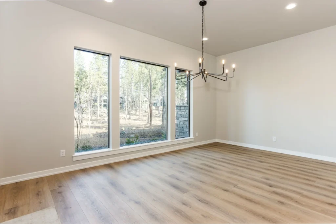
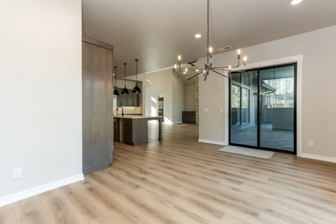

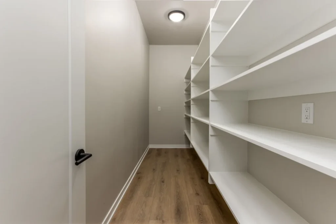

















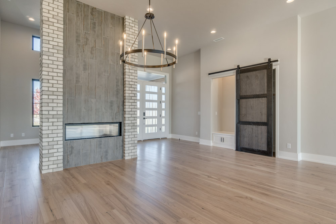


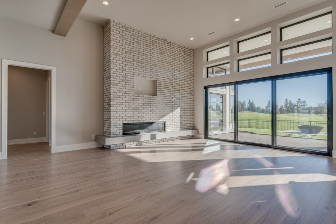
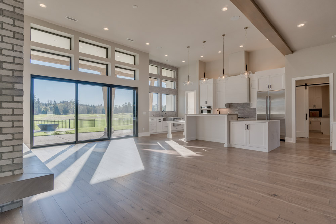
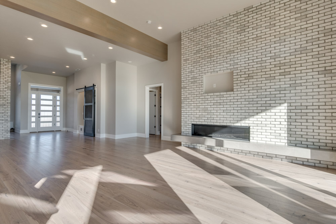



















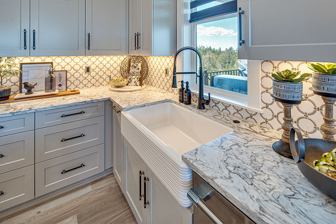

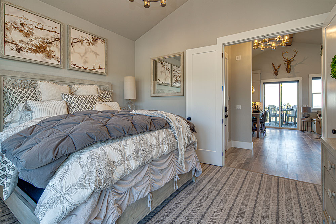


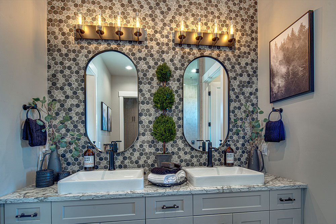
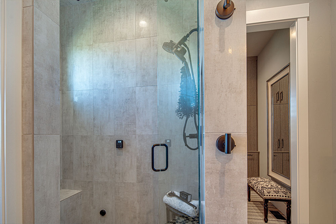



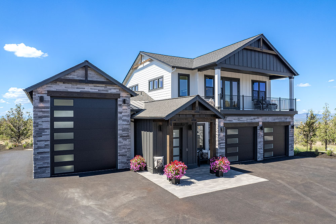






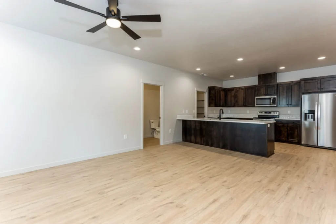

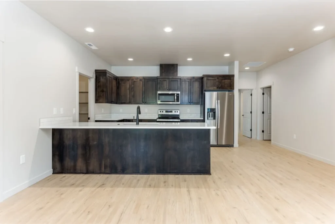
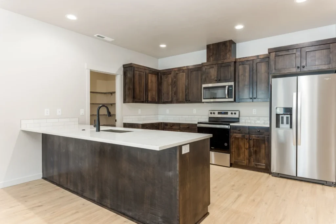
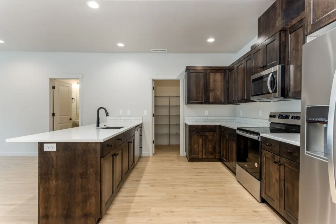
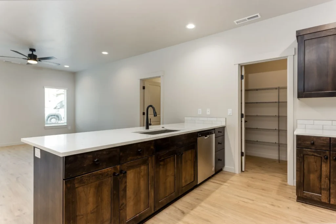
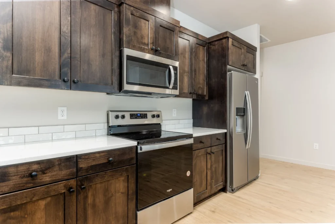

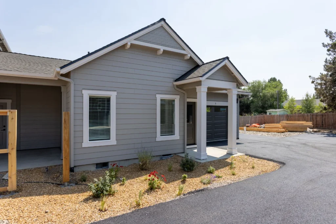
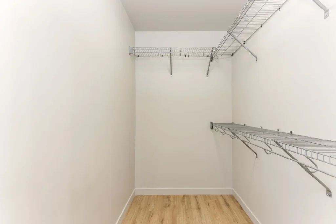









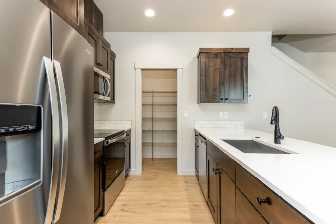
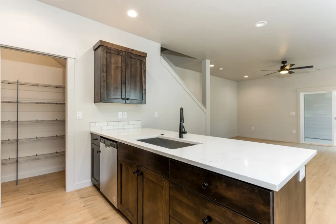
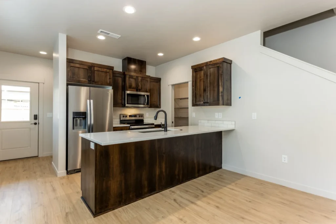

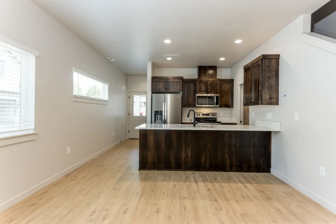
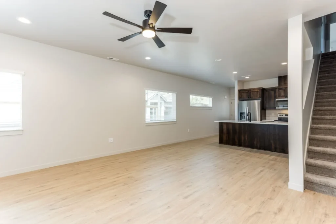
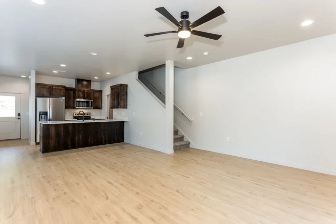

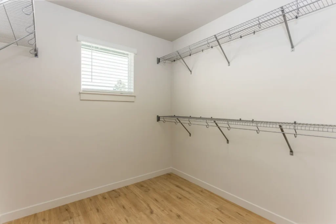
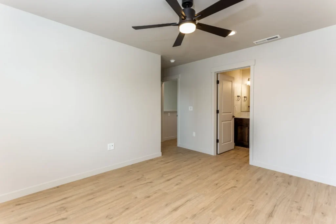
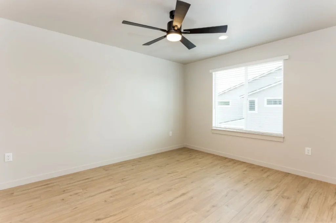


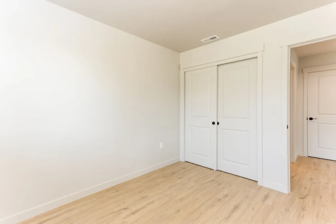

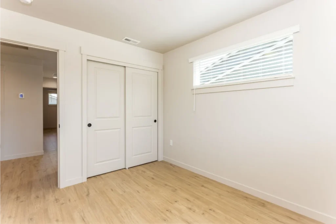

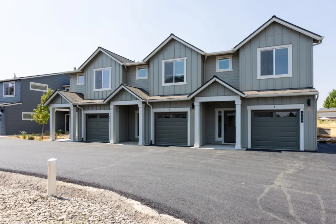


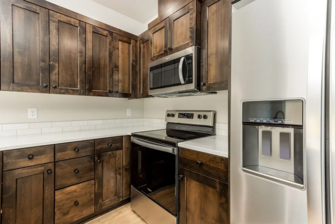
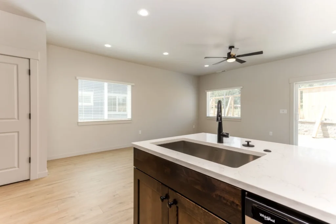
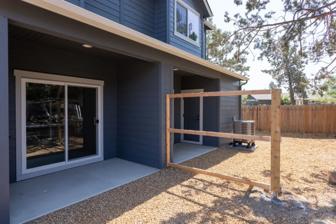
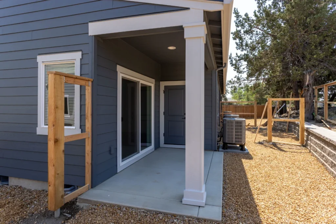
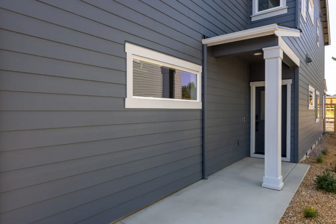
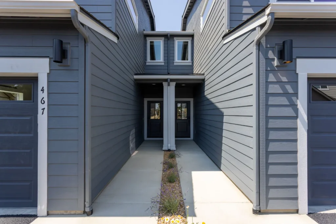

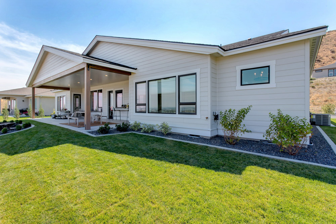
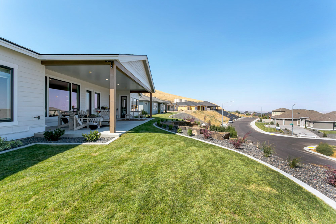













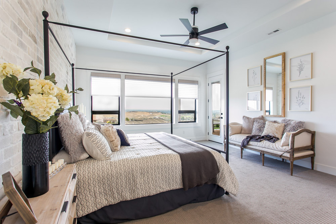
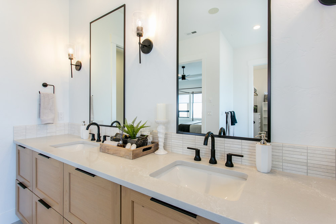

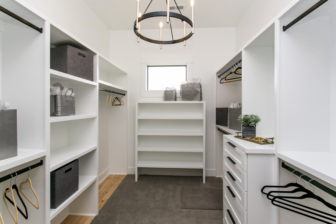
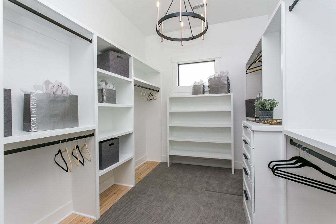




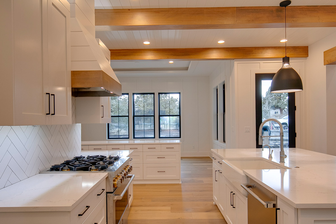
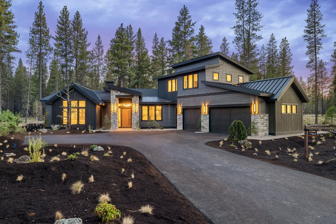
The Estate
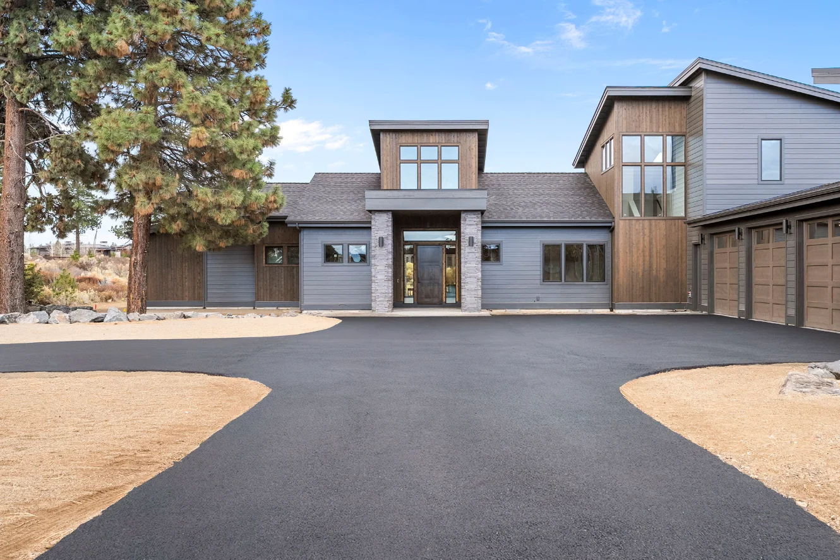
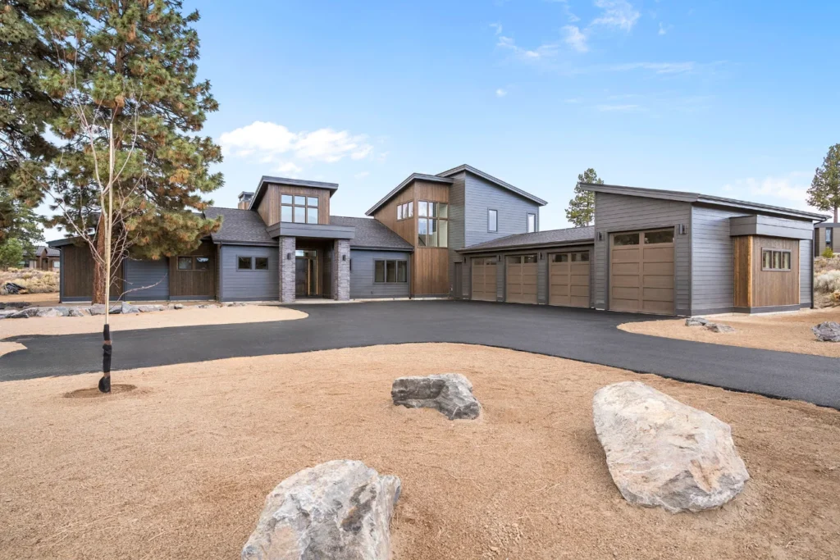
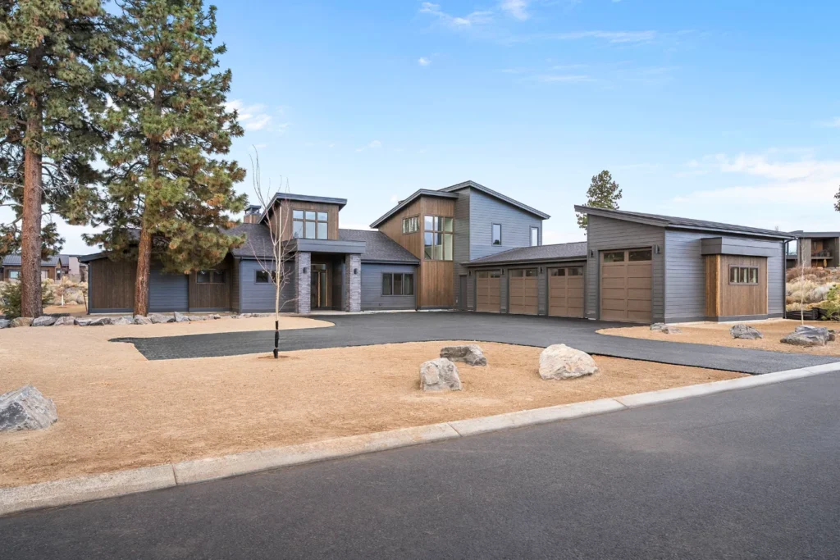
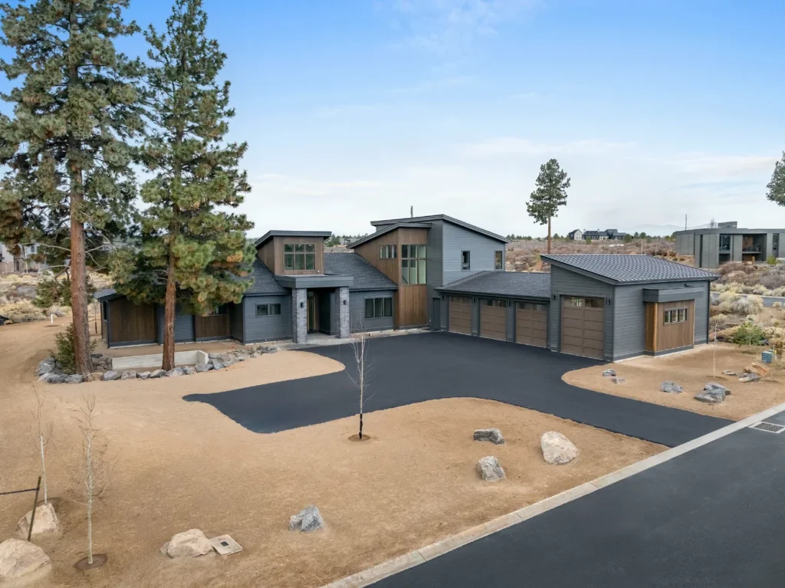
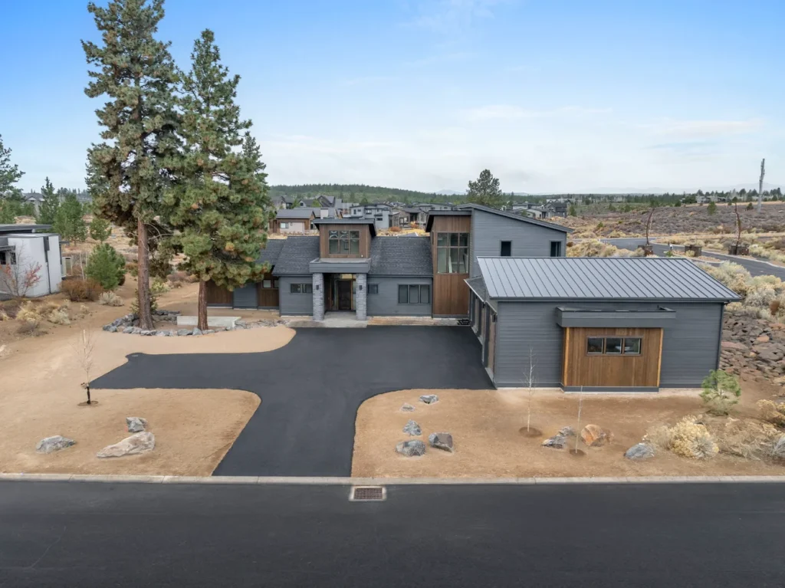
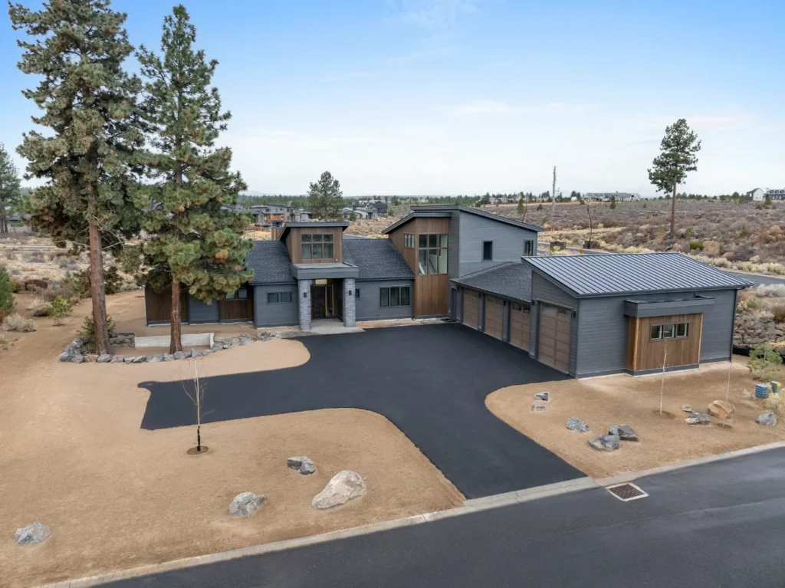
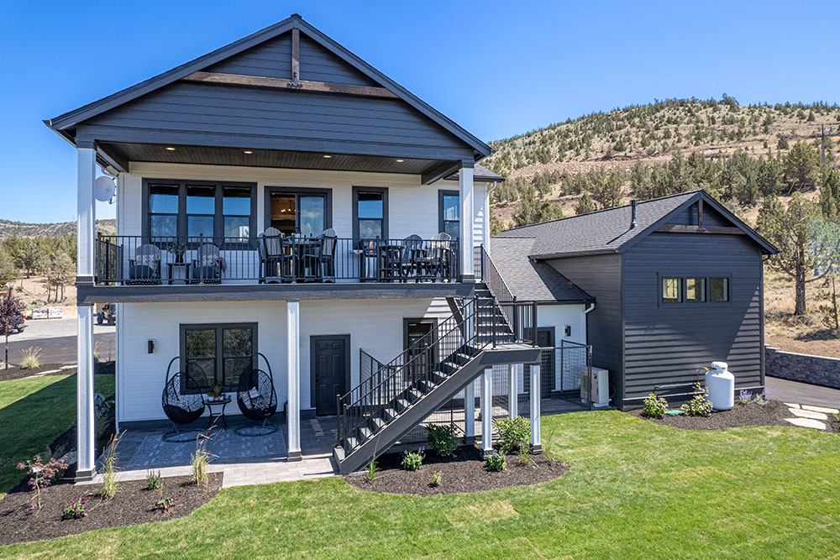
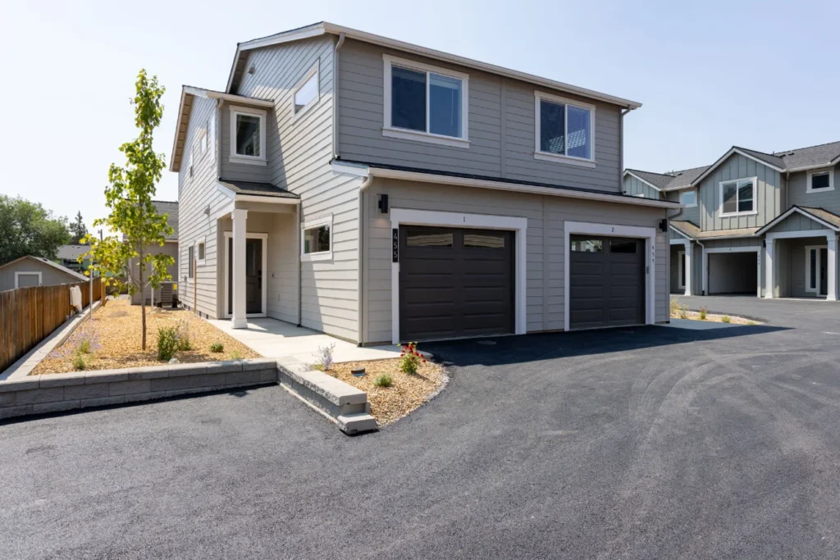
4,638 SQFT | BATH 4.5 | BED 5 | GARAGE 3 | LEVEL 2
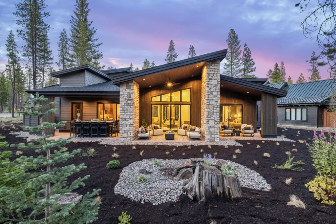
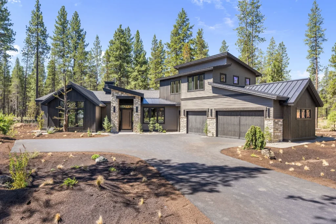
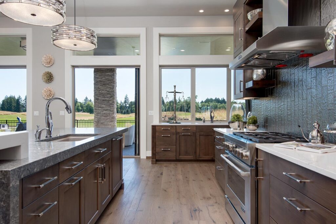
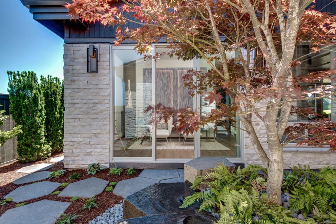
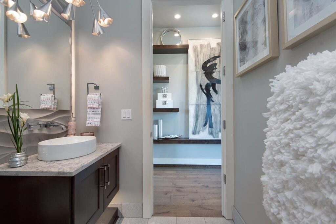
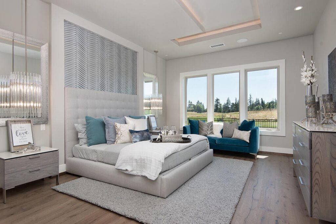
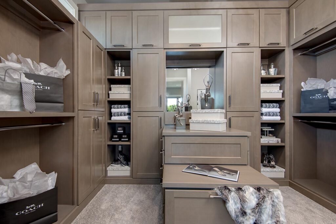
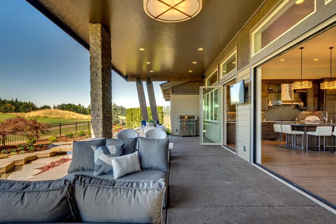
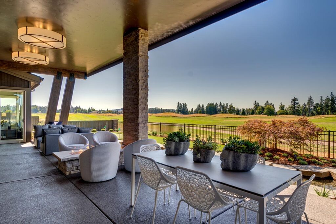
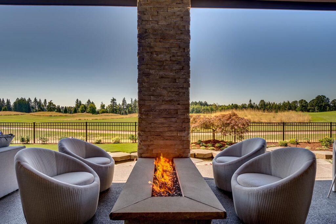
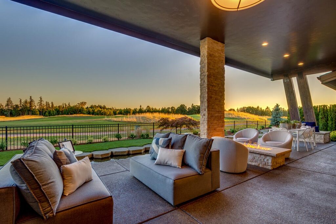
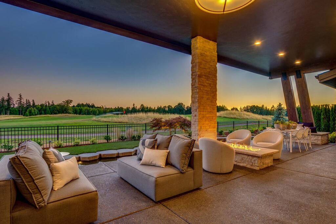
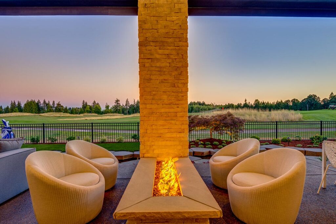
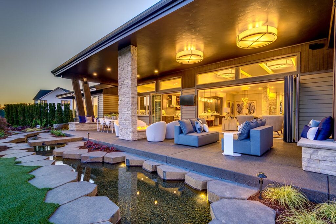
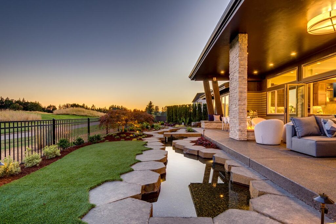
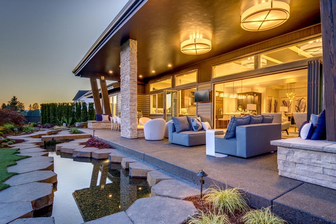
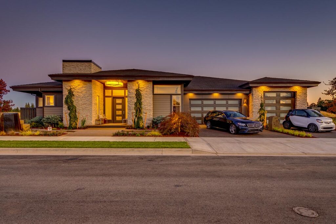
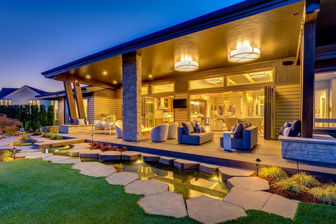
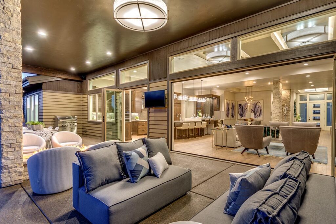
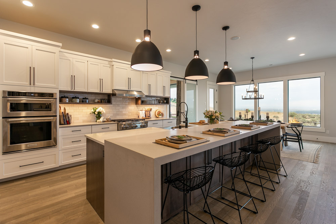
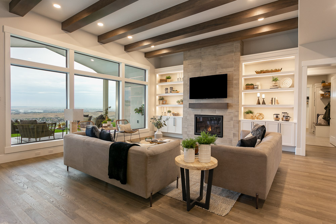
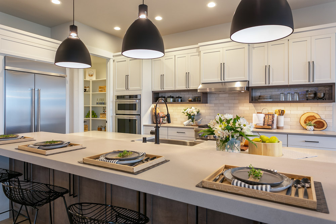
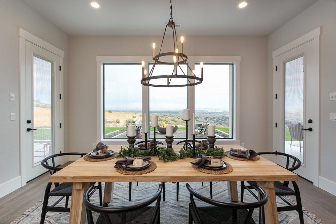
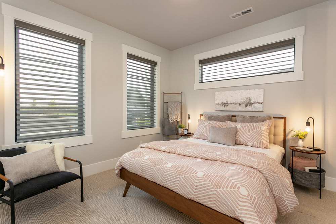
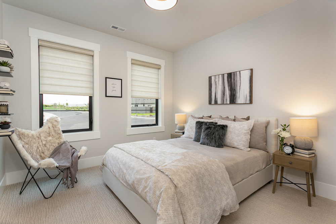
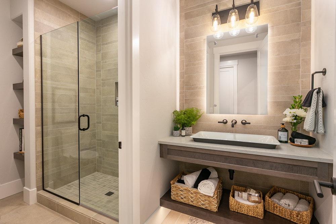
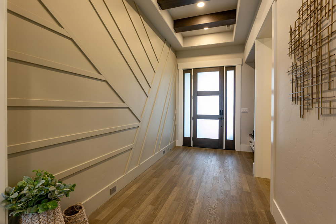
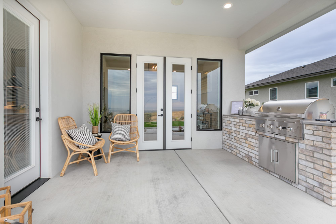
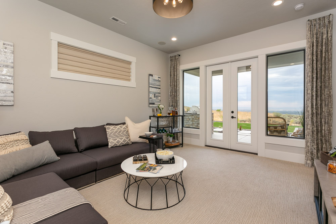
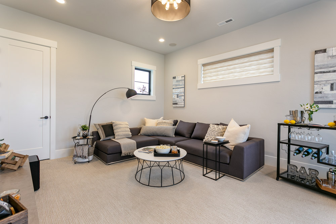
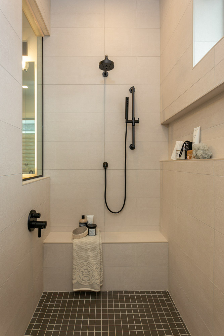
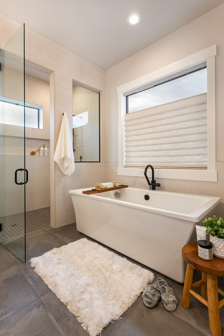
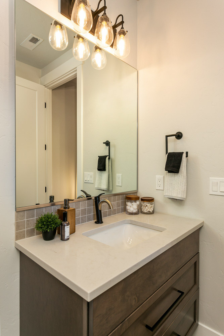
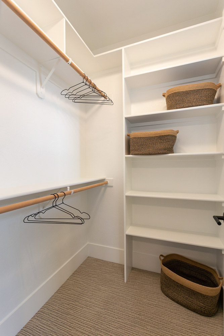
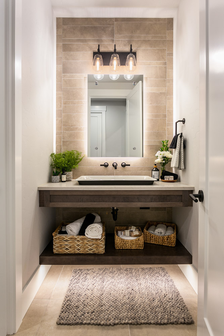
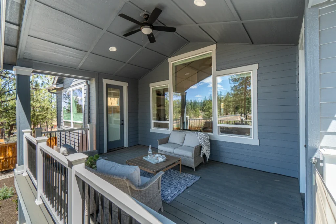
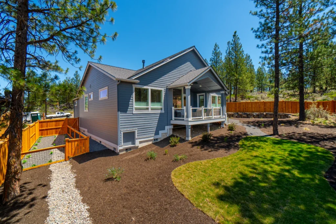
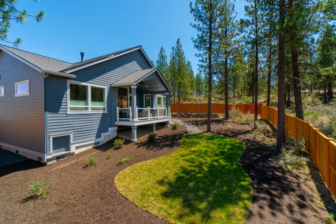
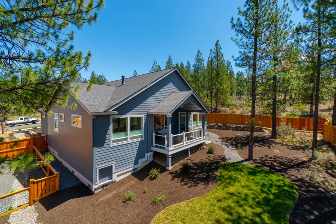
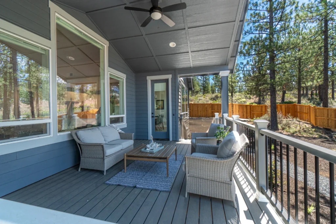
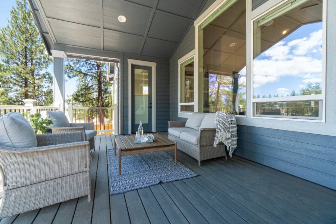
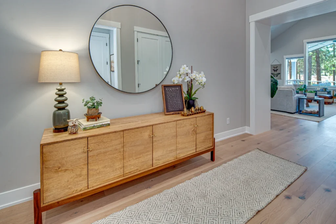
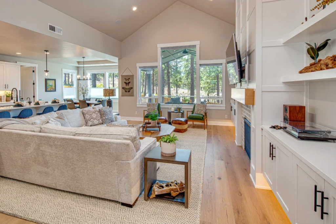
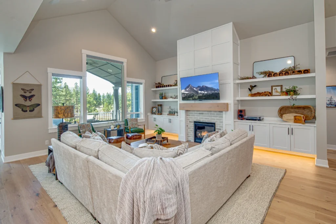
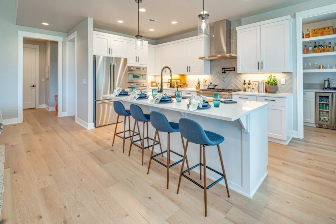
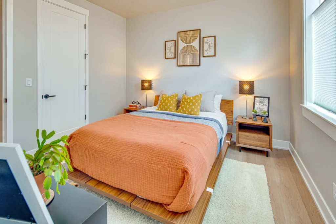
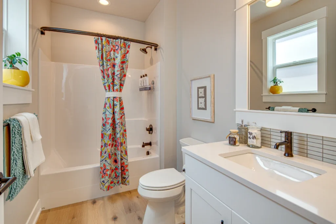
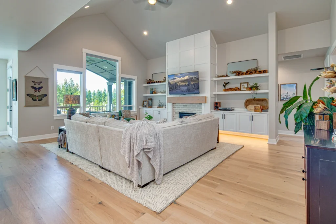
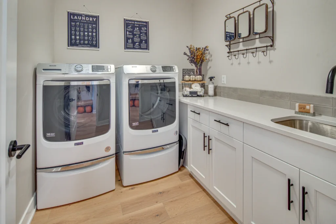
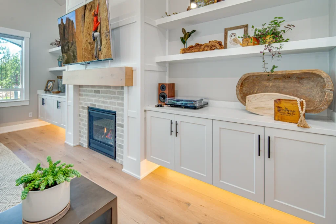
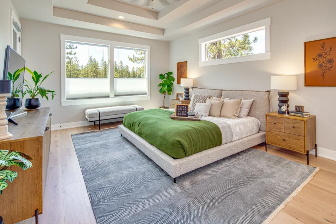
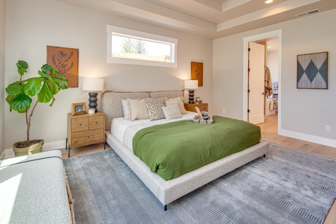
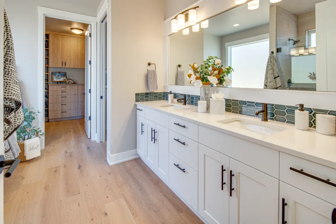
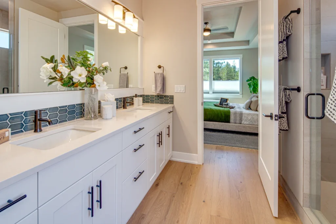
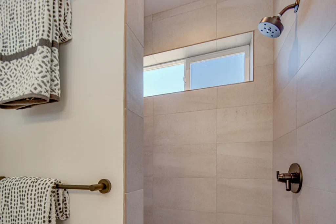
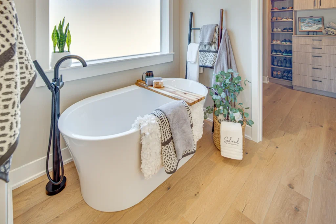
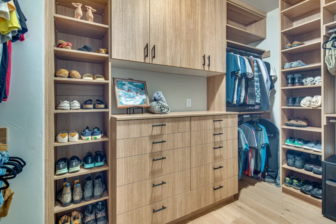
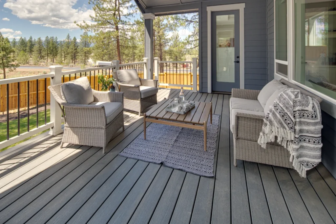
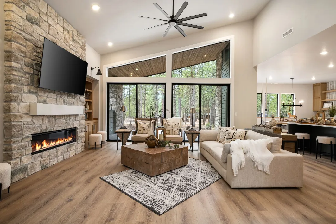
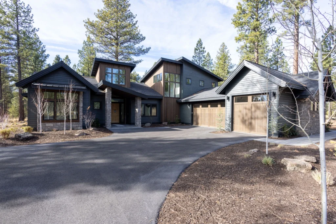
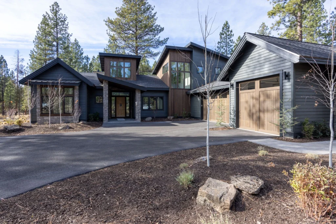
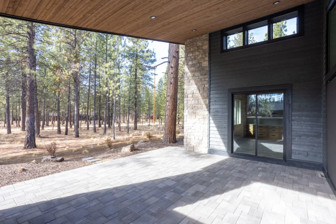
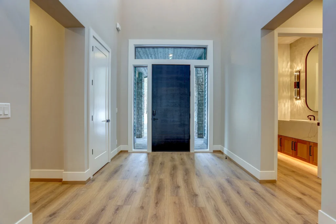
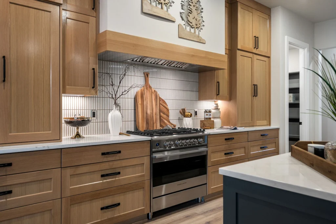
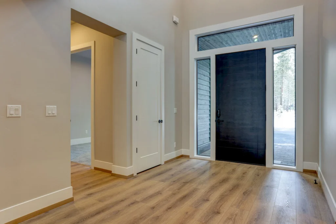
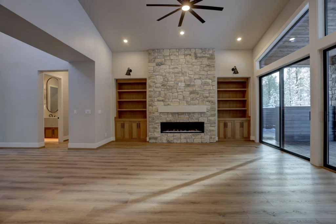
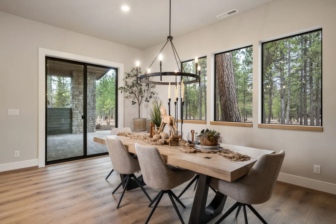
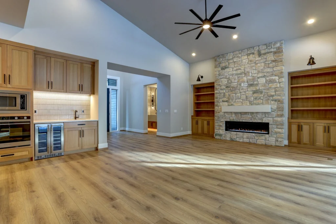
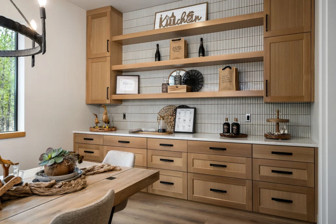
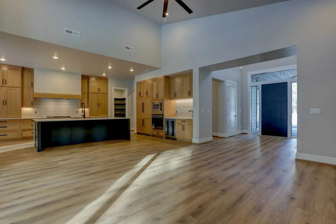
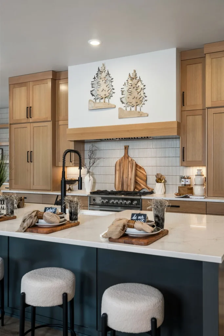
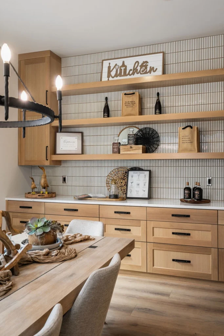
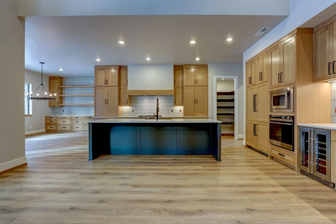
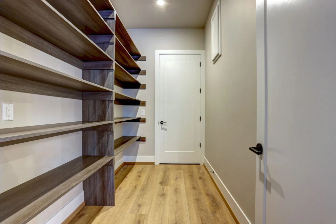
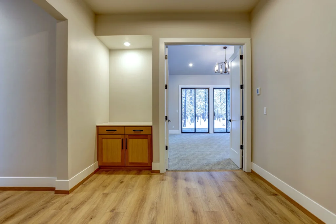
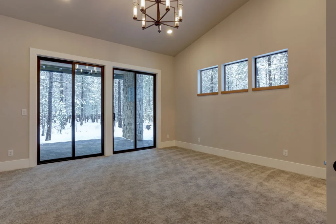
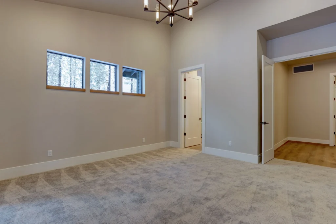
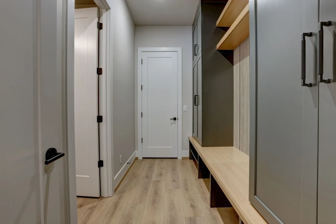
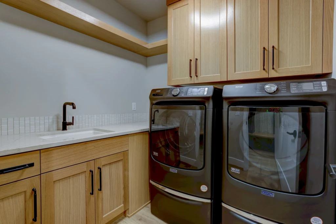
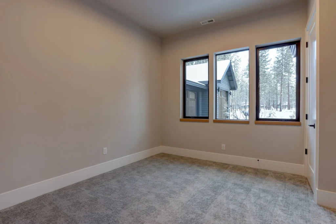
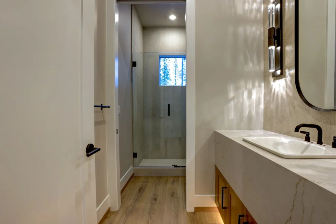
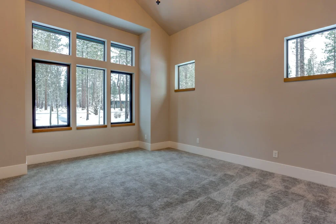
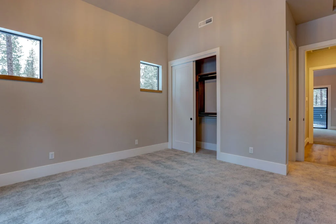
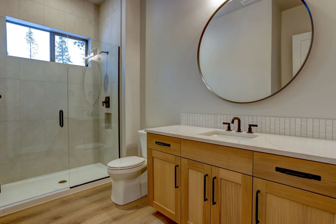
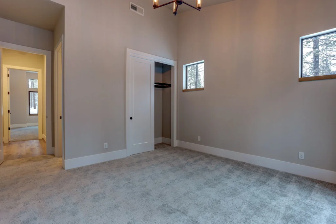
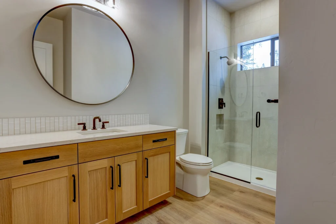
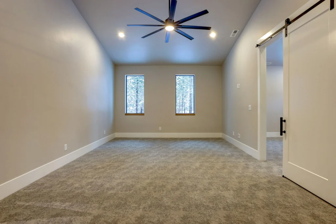
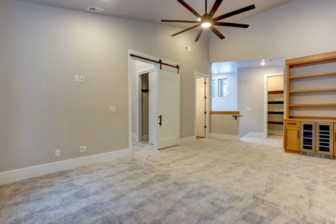
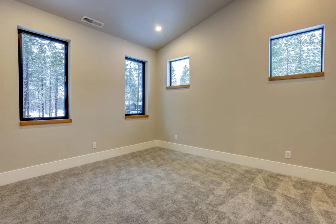
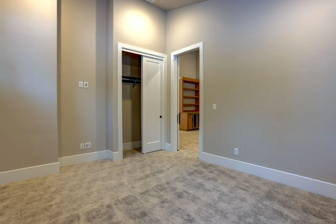
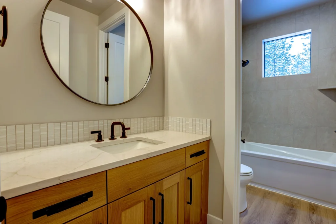
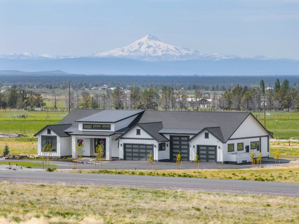
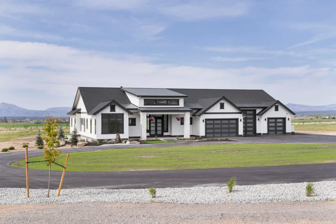
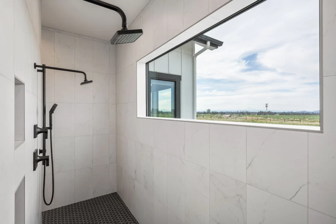
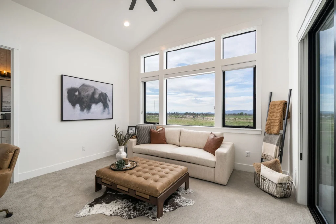
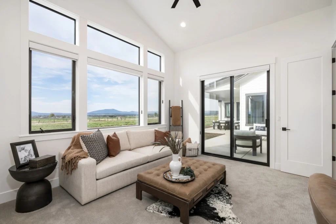
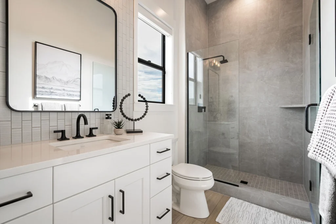
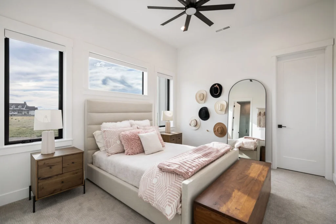
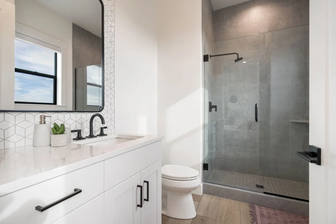
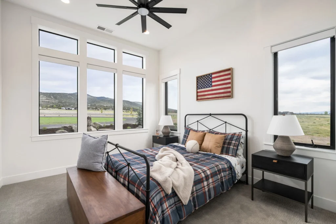
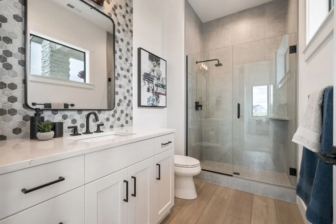
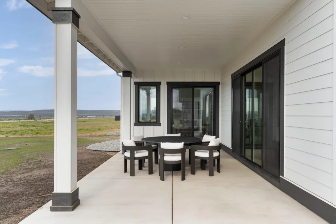
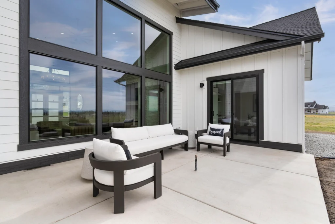
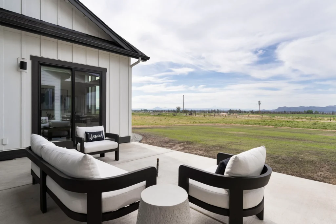
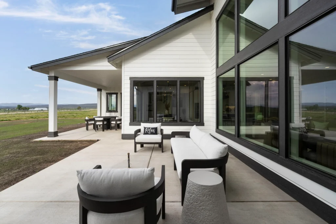
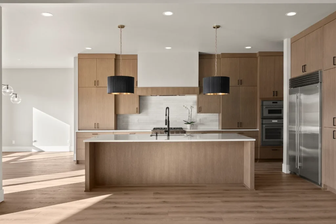
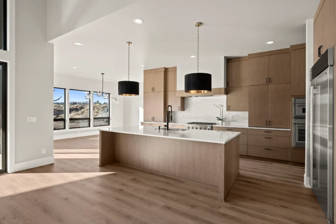
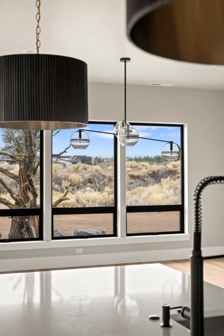
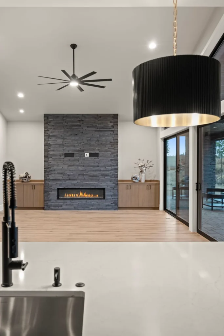
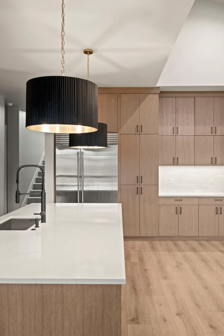
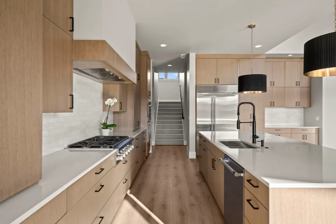
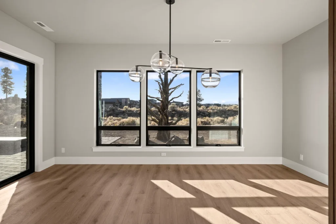
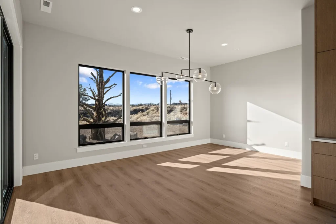
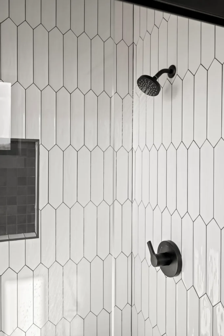
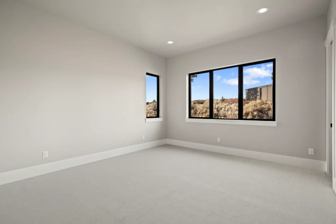
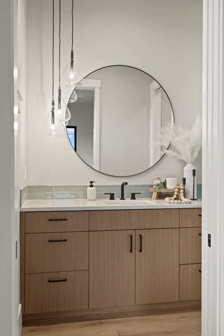
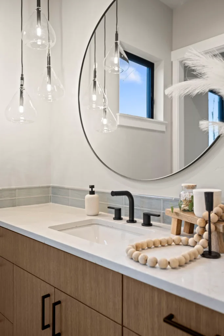
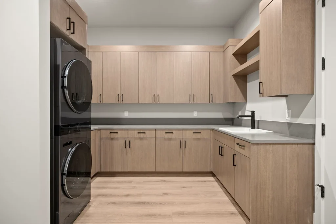
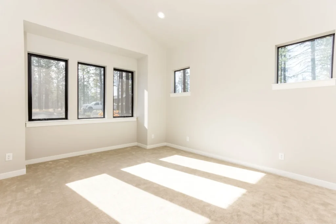
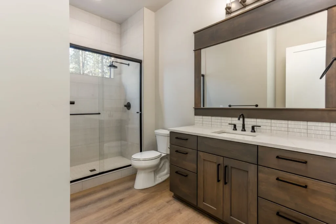
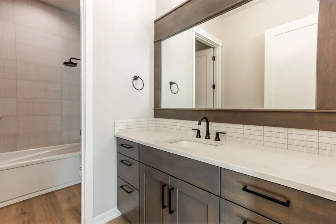
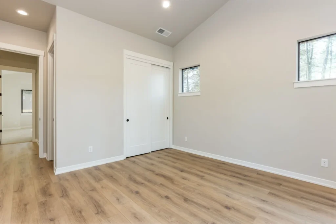
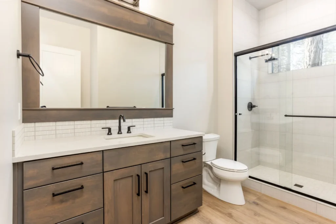
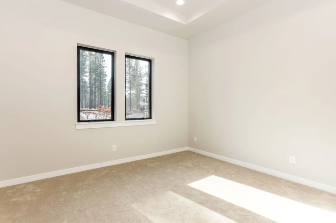
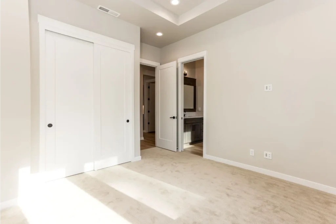
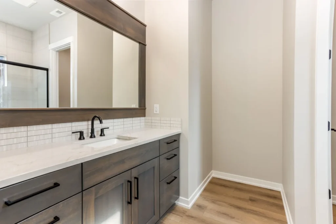
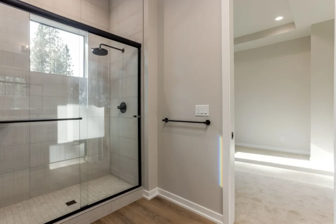
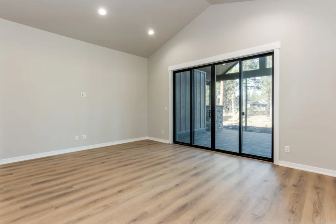
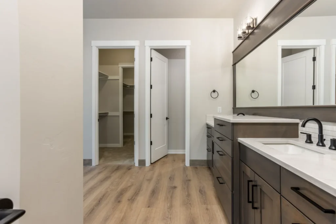
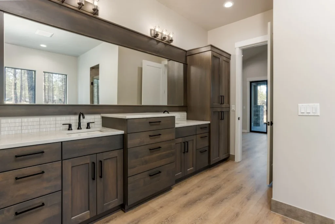
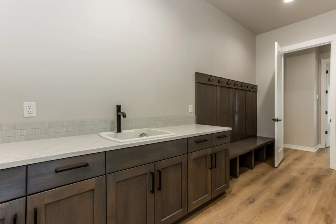
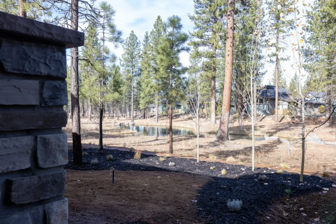
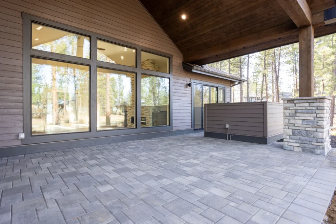
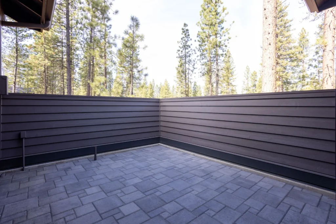
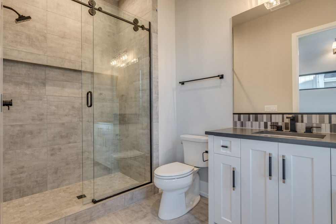
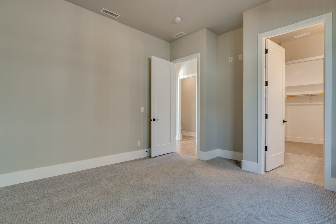
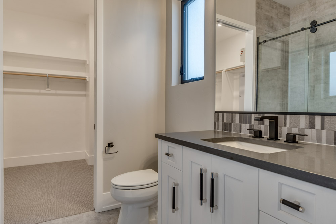
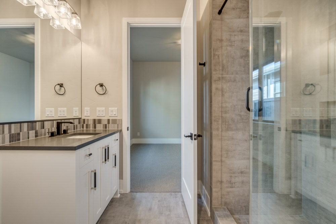
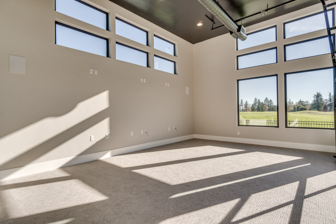
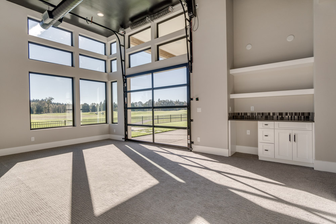
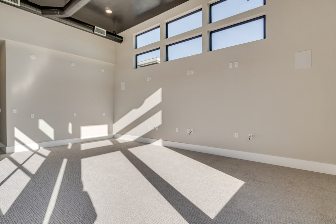
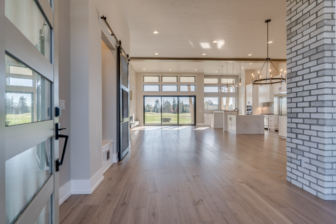
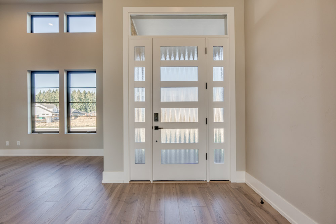
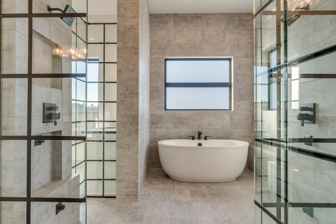
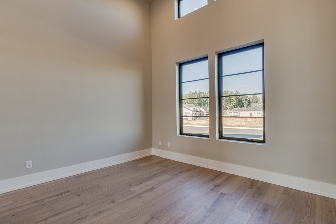
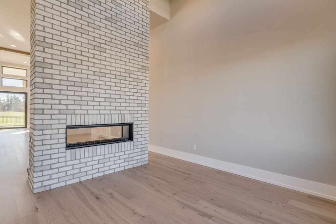
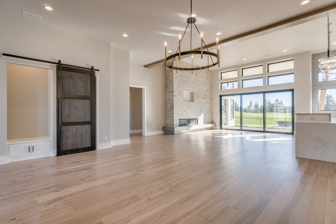
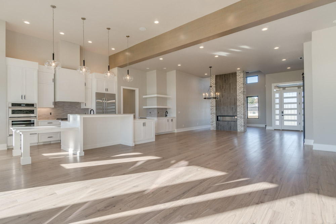
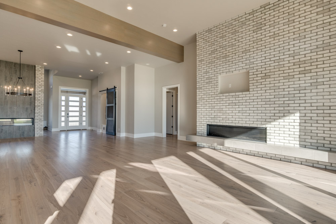
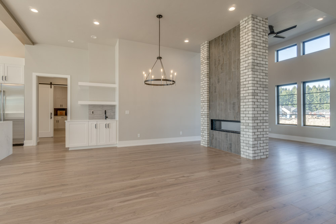
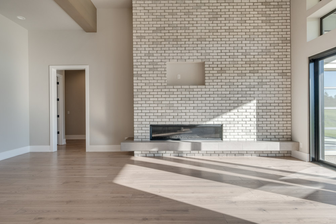
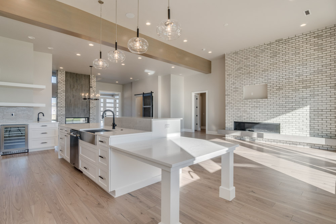
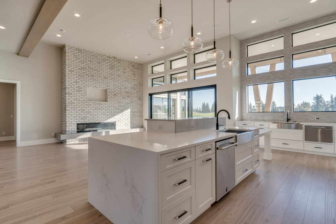
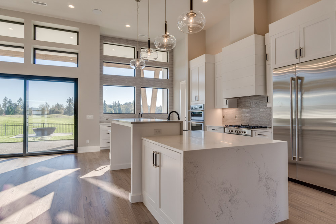
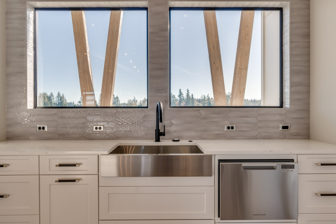
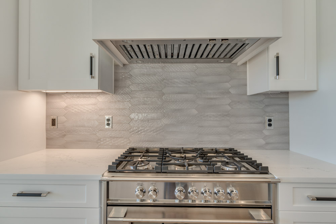
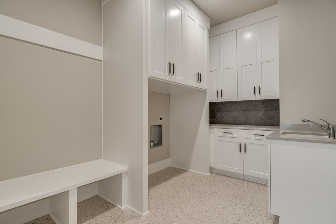
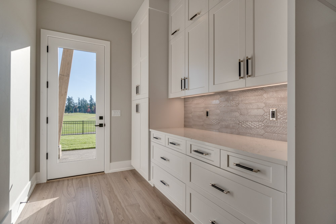
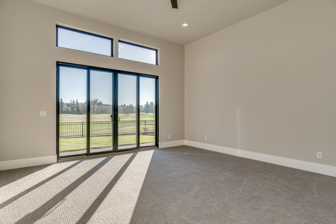
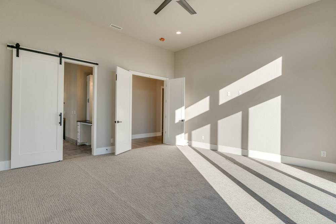
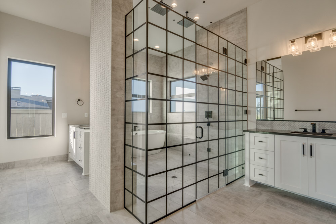
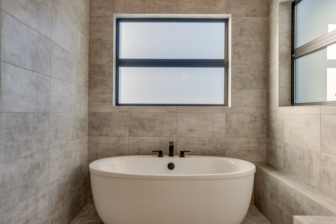
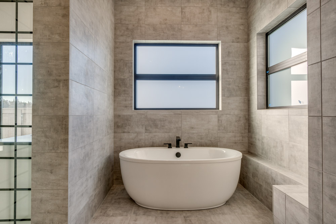
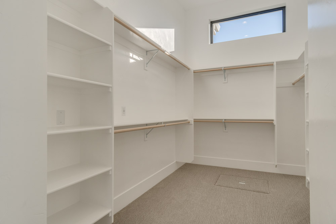
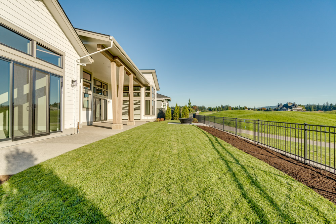
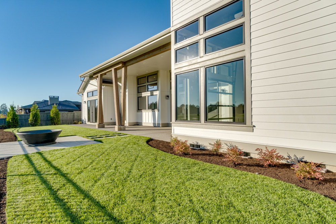
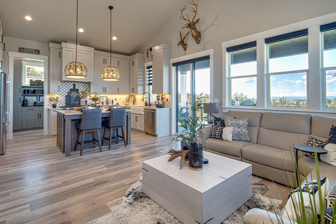
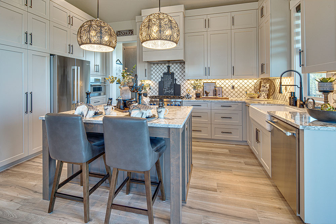
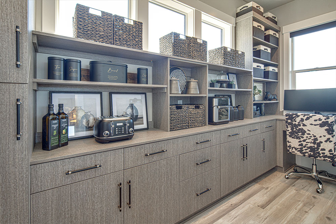
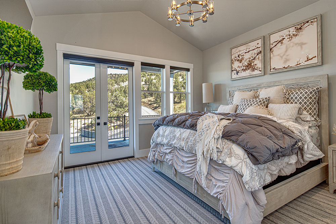
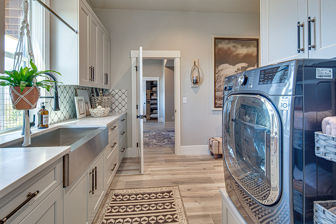
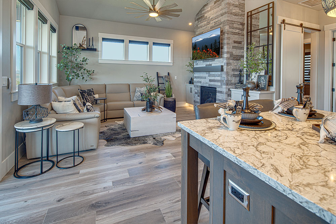
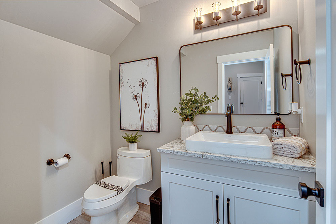
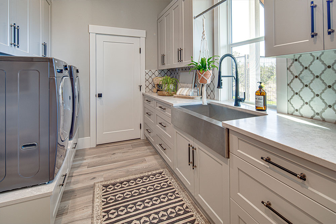
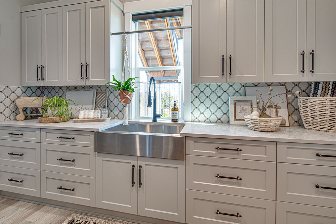
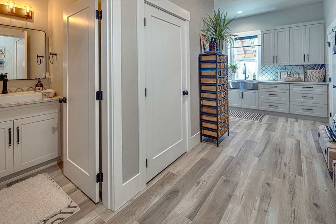
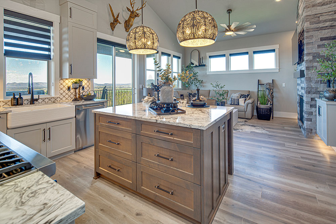
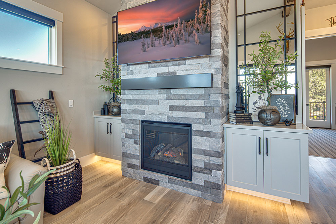
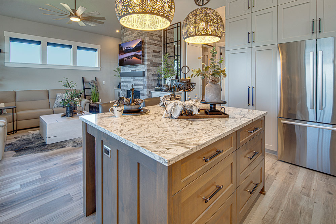
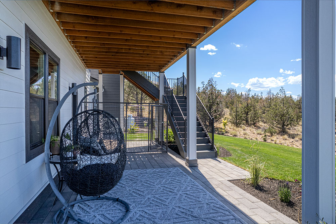
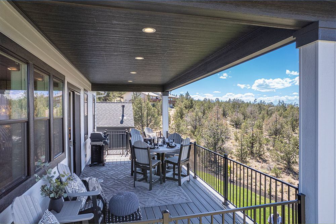
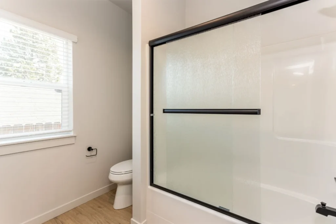
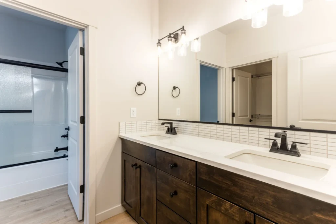
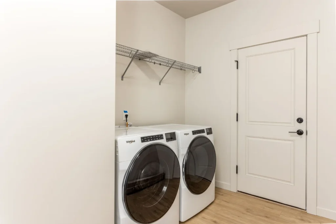
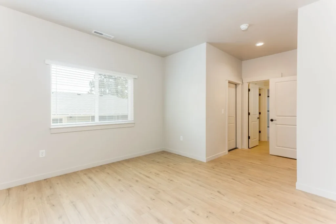
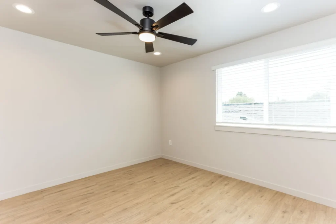
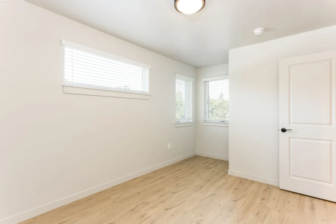
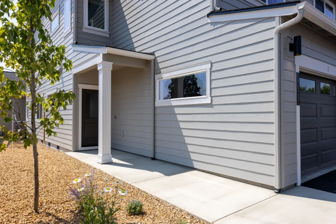
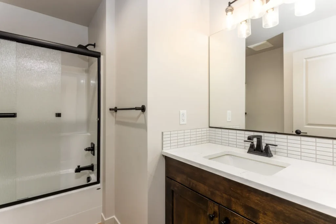
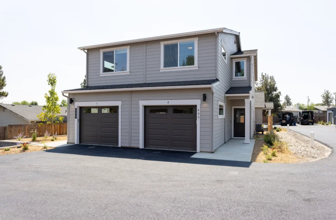
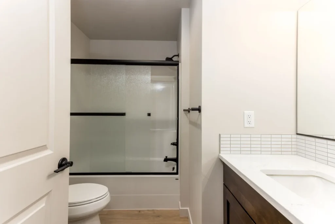
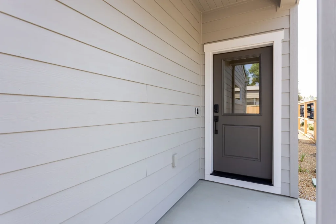
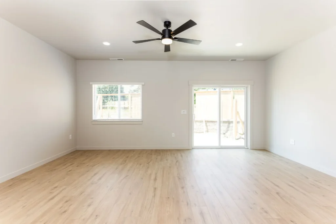
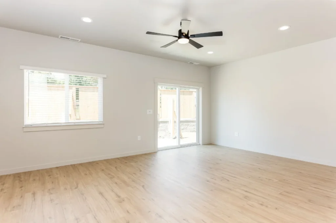
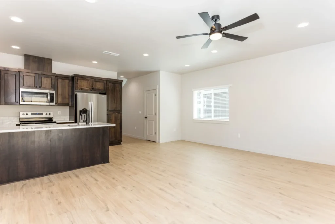
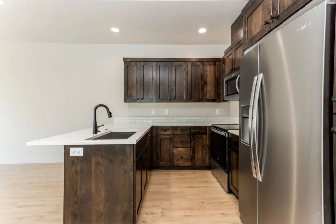
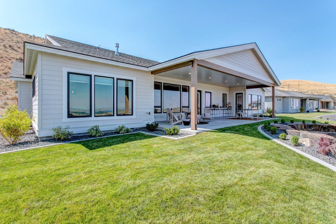
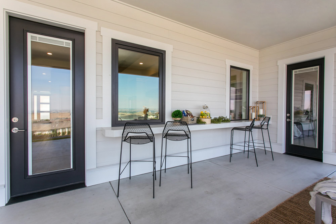
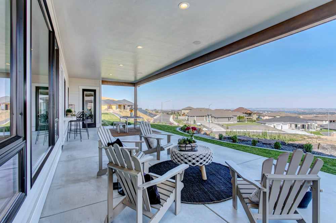
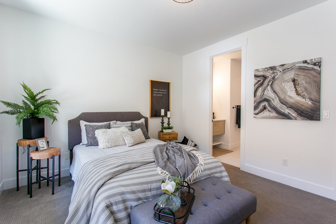
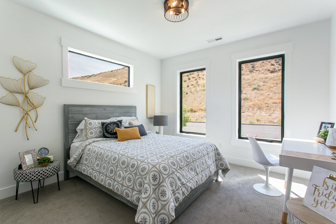
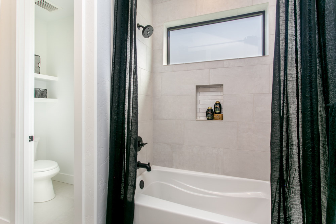
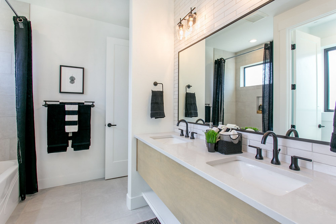
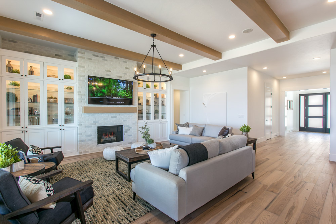
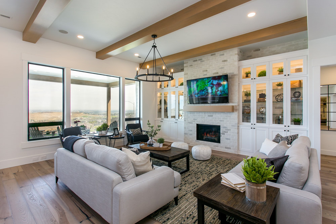
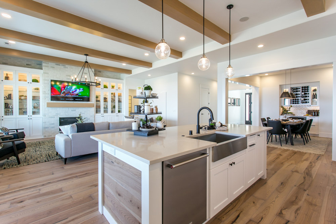
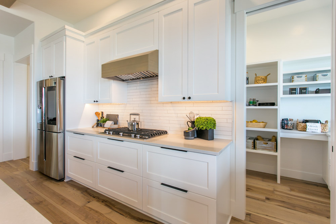
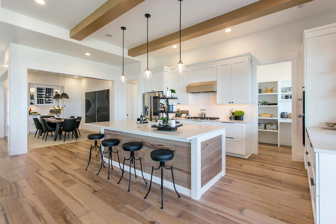
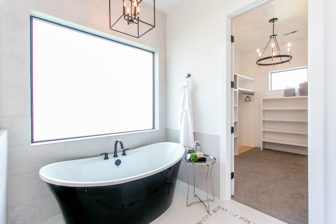
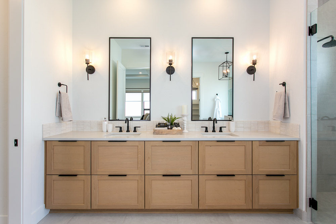
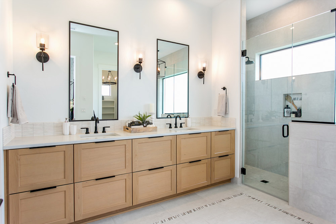
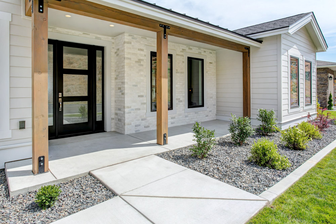
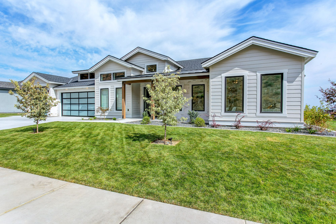
Select Design & Build is proud to present The Estate, a brand new home with 5 bedrooms, 4.5 bathrooms, a 3-car garage, and a recreation room. Spend time on your large veranda with an outdoor fireplace.