Skip to main content
Skip to footer
Opens in a new tab
OUR SERVICES
NEW RESIDENTIAL HOMES
CUSTOM BUILDING
CONSULTATION & PLANNING
PLAN DESIGN
INVESTMENT PROPERTIES
CONSTRUCTION MANAGEMENT
RENOVATIONS & REMODELS
ABOUT
WHO WE ARE
MEET THE TEAM
OUR PROCESS
CUSTOMER CARE
CAREERS
BLOG
PORTFOLIO
FEATURED HOMES
SIGNATURE PLANS
GALLERY
COLLECTIONS
COMMUNITIES
CALDERA SPRINGS
FIND LAND
CONTACT
Share Your Vision
OUR SERVICES
NEW RESIDENTIAL HOMES
CUSTOM BUILDING
CONSULTATION & PLANNING
PLAN DESIGN
INVESTMENT PROPERTIES
CONSTRUCTION MANAGEMENT
RENOVATIONS & REMODELS
ABOUT
WHO WE ARE
MEET THE TEAM
OUR PROCESS
CUSTOMER CARE
CAREERS
BLOG
PORTFOLIO
FEATURED HOMES
SIGNATURE PLANS
GALLERY
COLLECTIONS
COMMUNITIES
CALDERA SPRINGS
FIND LAND
CONTACT
home
/
SIGNATURE
Custom Home Floor Plans: Select Design & Build Catalog
The people behind every custom home we design and build in Central Oregon.
Find the perfect floor plan for your lot
Bedrooms
All
2+
3+
4+
5+
Bathrooms
Any
1
1.5
2
2.5
3
3.5
4
4.5+
Garage
Any
1
2
3
4+
Sq. Ft
All
Under 1,000
1,000 – 2,000
2,000 – 3,000
3,000 – 4,000
4,000 – 5,000
Over 5,000
Single Level
Multi Level
Primary on the main
ADU
Search Floor Plans
Reset Filters
No floor plans match your filters. Try adjusting your search.
The Adeena
3,473
sq ft
4
beds
3.5
baths
3
garages
The Adeena
View More
The Alate
600
sq ft
1
beds
1
baths
The Alate
View More
The Amara
792
sq ft
1
beds
1
baths
The Amara
View More
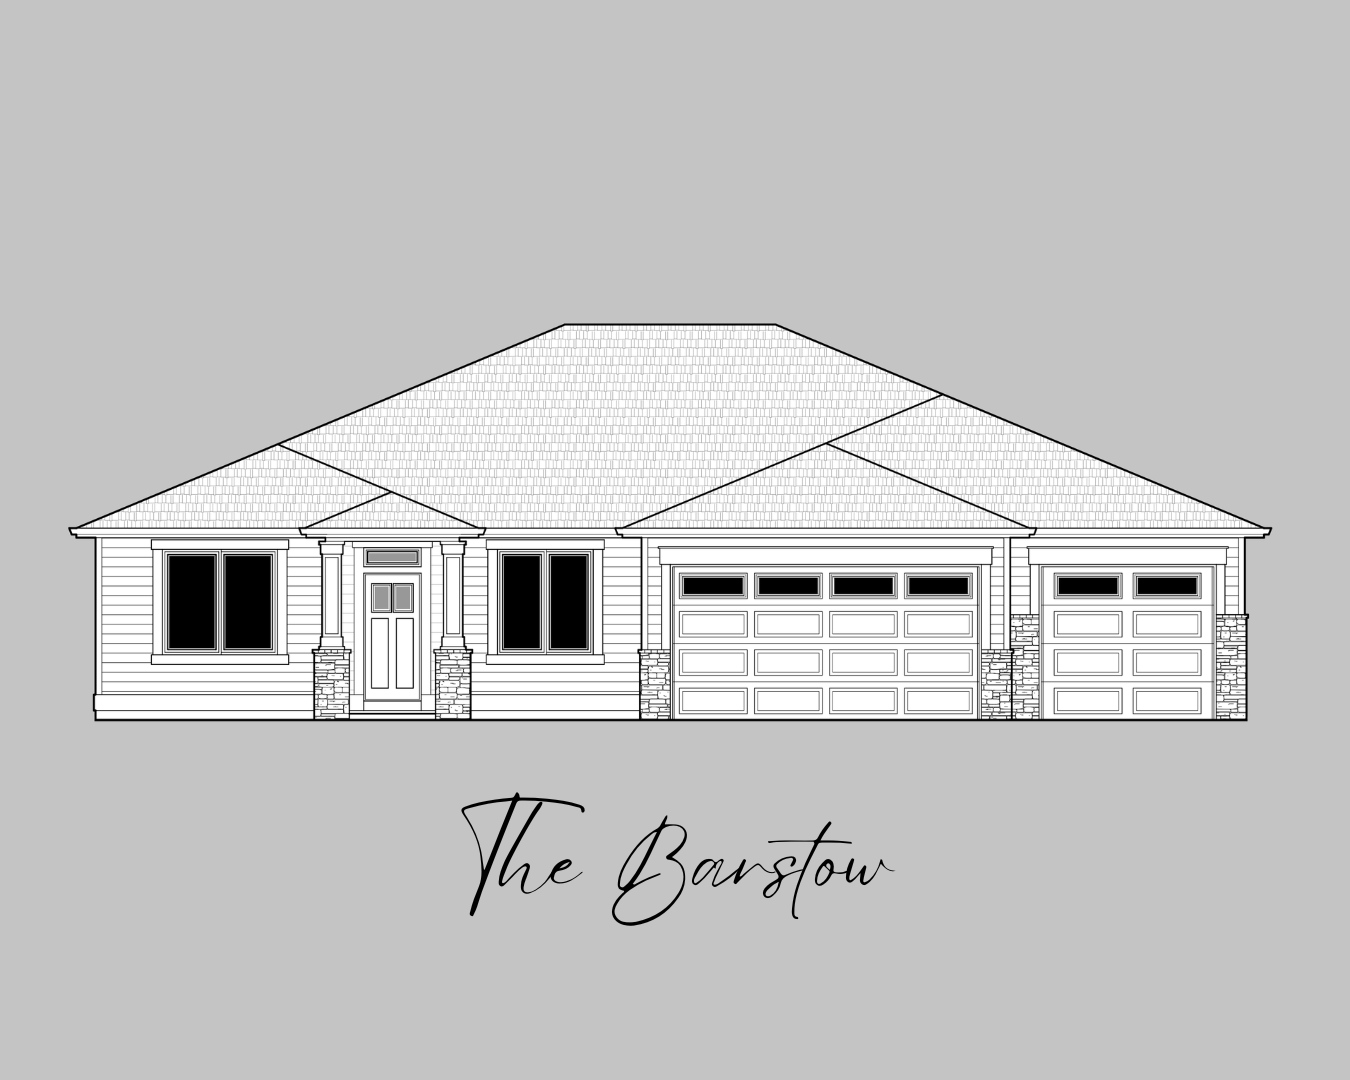
The Barstow
2,527
sq ft
3
beds
3
baths
3
garages
The Barstow
View More
The Benedict
3,500
sq ft
5
beds
4
baths
3
garages
The Benedict
View More
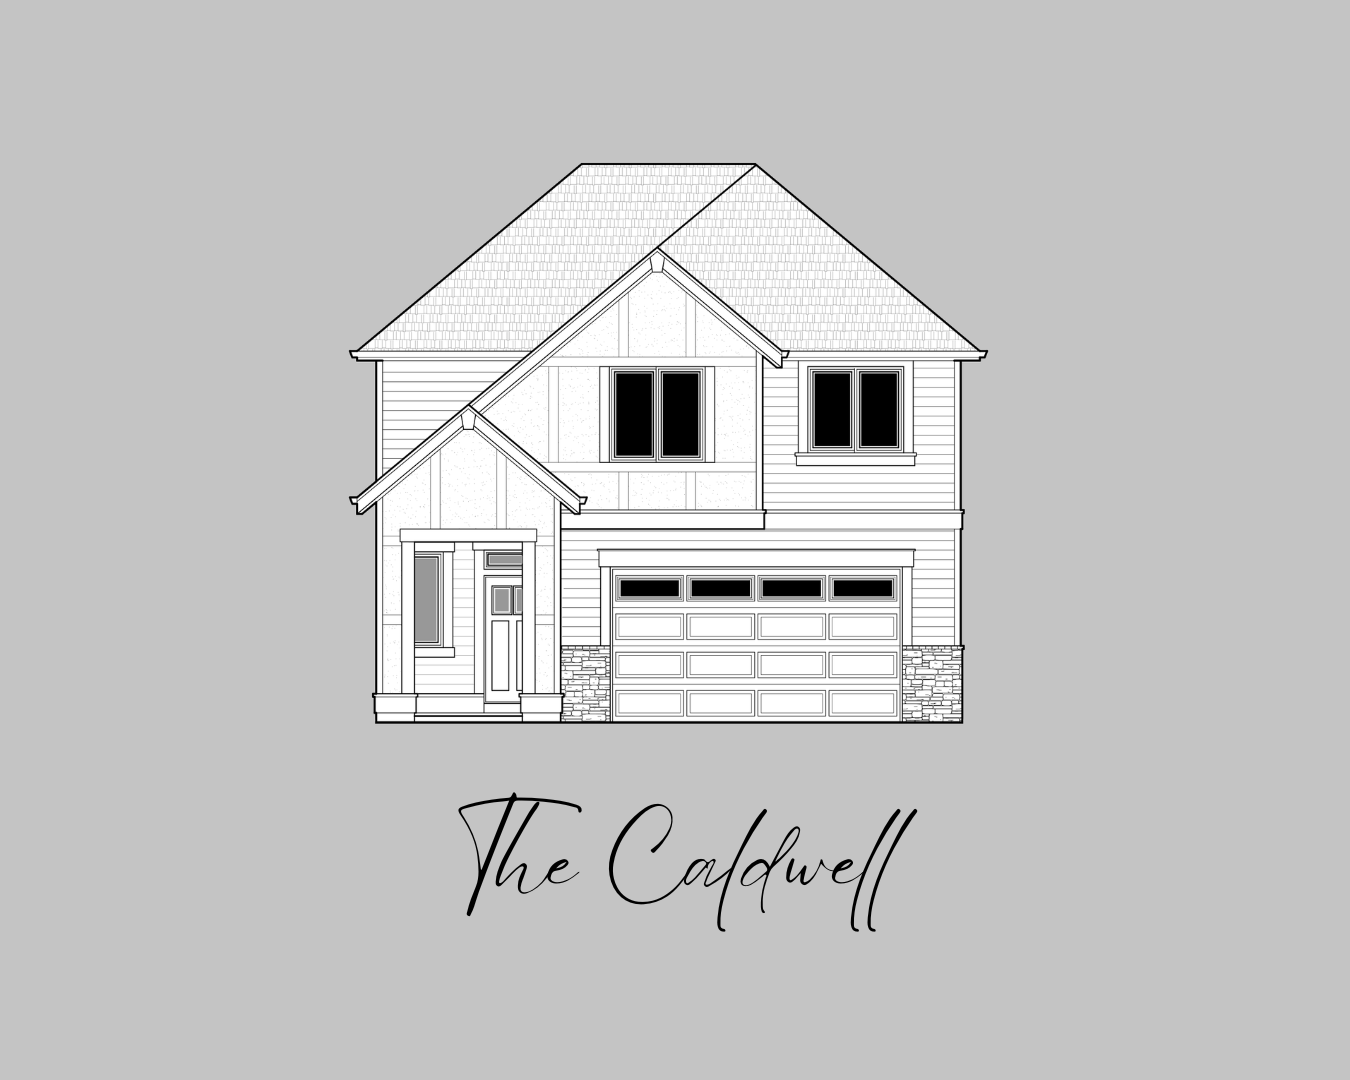
The Caldwell
2,042
sq ft
3
beds
2.5
baths
2
garages
The Caldwell
View More
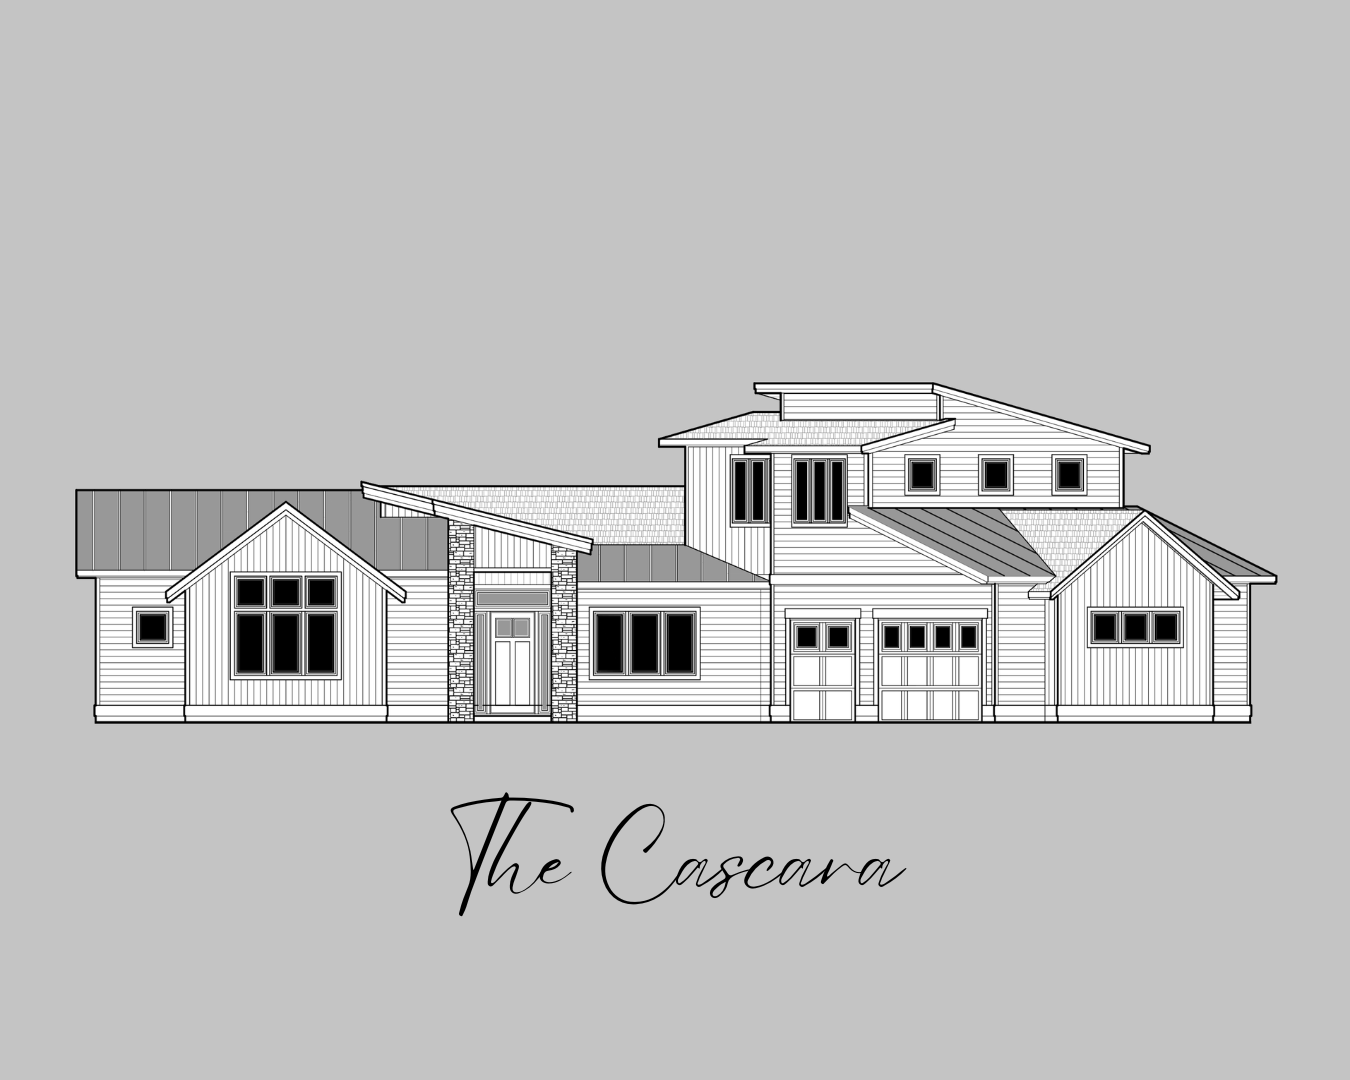
The Cascara
3,196
sq ft
4
beds
5
baths
3
garages
The Cascara
View More
The Carena
2,600
sq ft
3
beds
3
baths
3
garages
The Carena
View More
The Carrera
1,679
sq ft
3
beds
2
baths
2
garages
The Carrera
View More
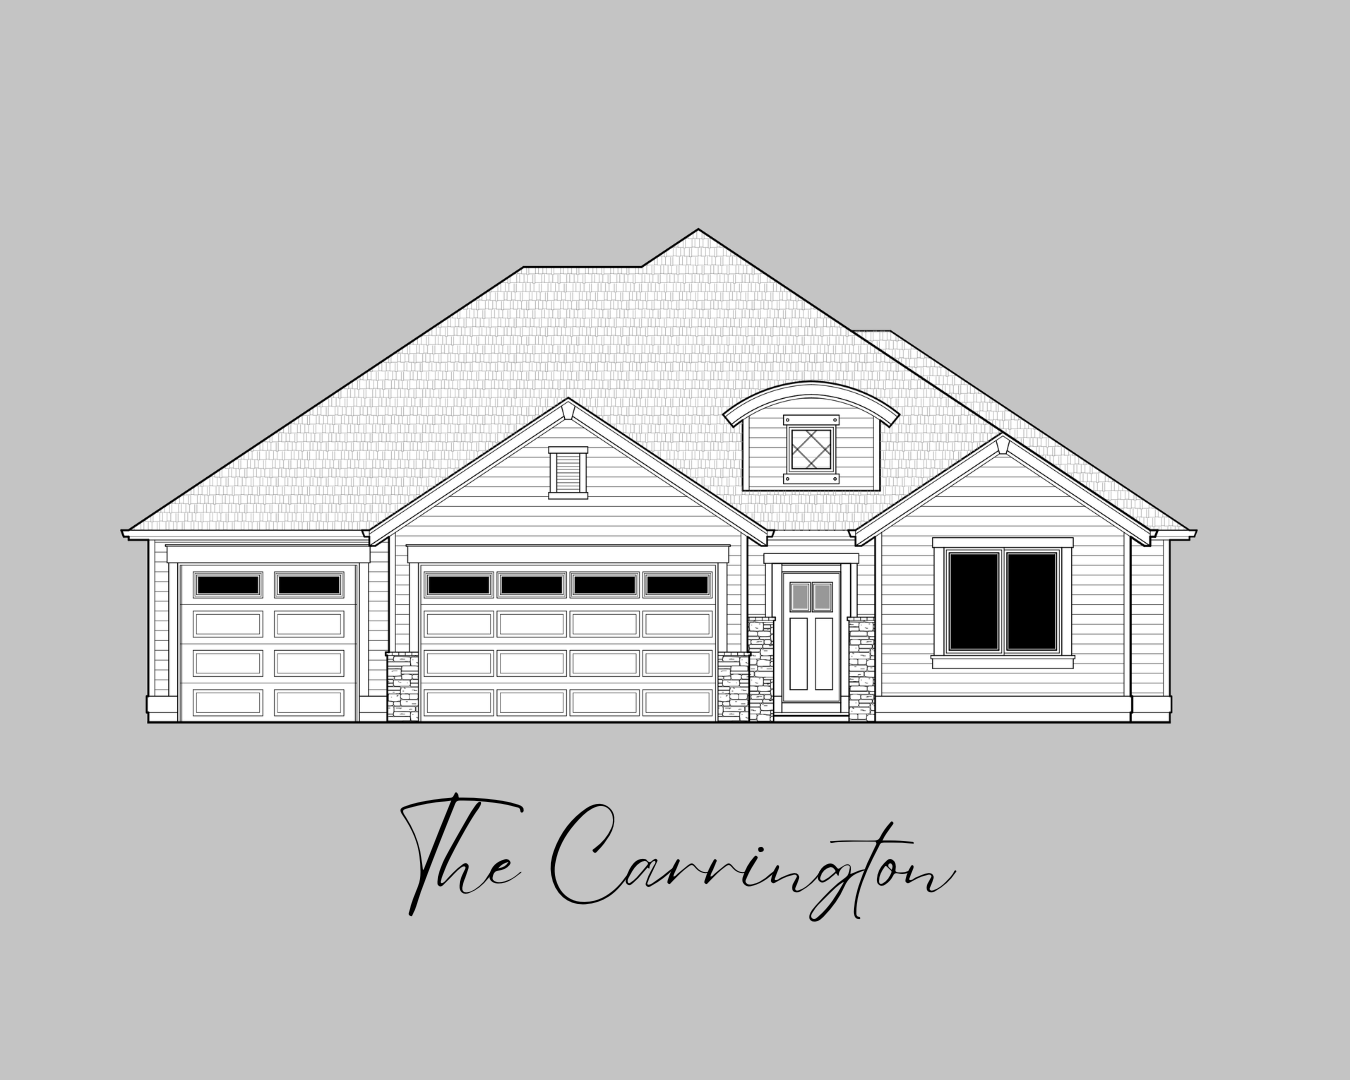
The Carrington
2,248
sq ft
3
beds
3
baths
3
garages
The Carrington
View More
The Chase
2,092
sq ft
3
beds
2
baths
3
garages
The Chase
View More
The Chapman
1,853
sq ft
3
beds
2
baths
3
garages
The Chapman
View More
The Corbin
2,441
sq ft
3
beds
2.5
baths
2
garages
The Corbin
View More
The Eleanora
600
sq ft
1
beds
1
baths
The Eleanora
View More
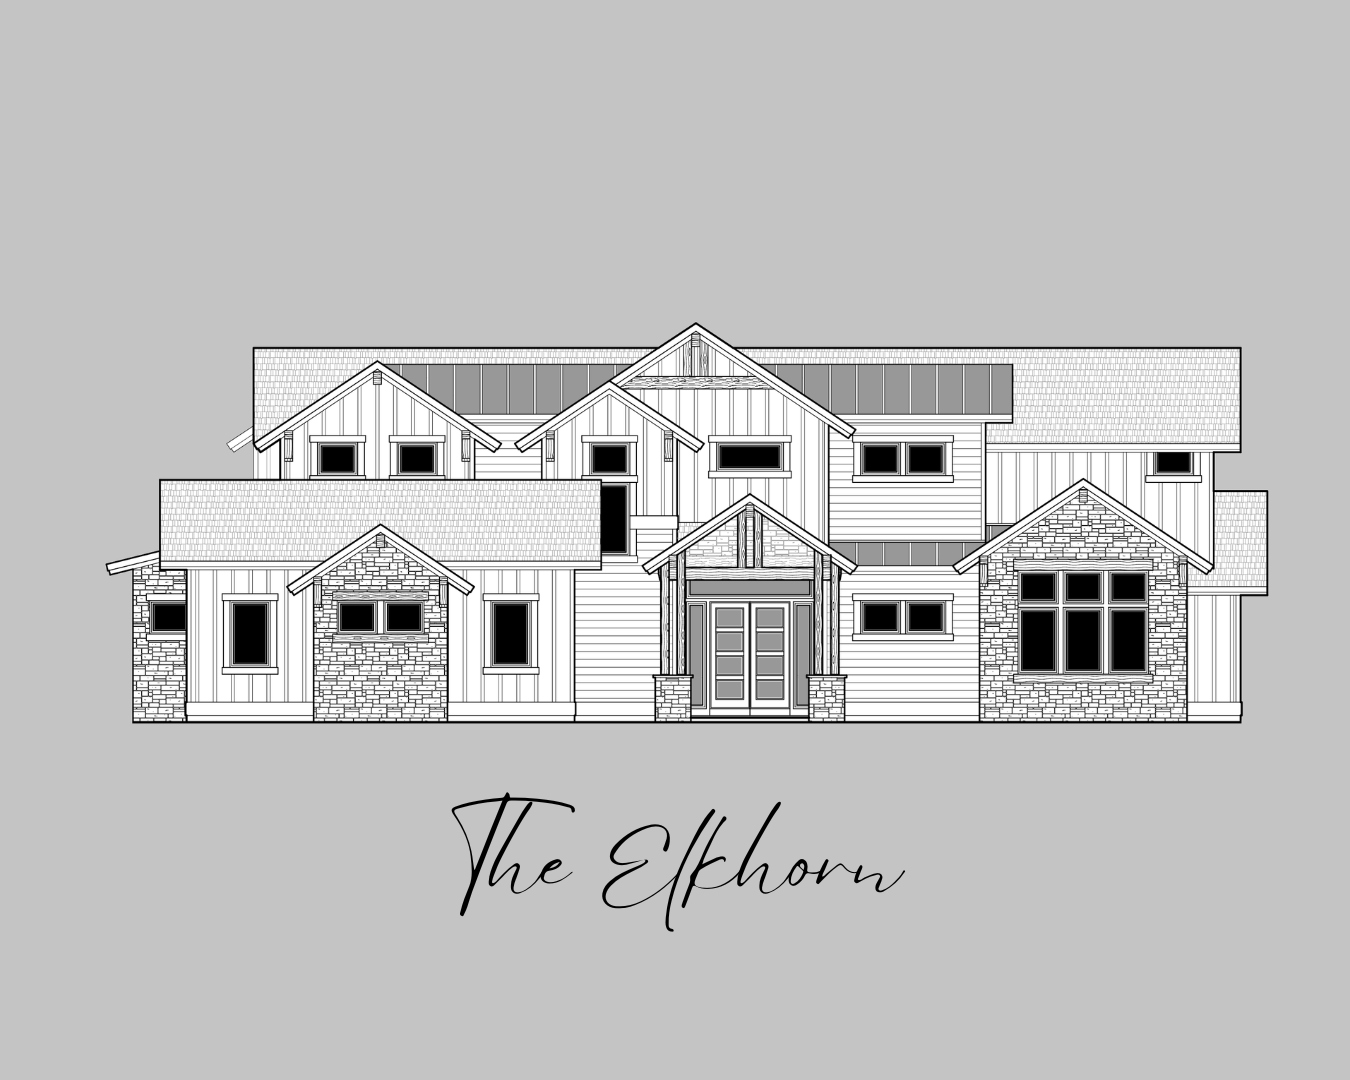
The Elkhorn
5,325
sq ft
5
beds
4
baths
3
garages
The Elkhorn
View More
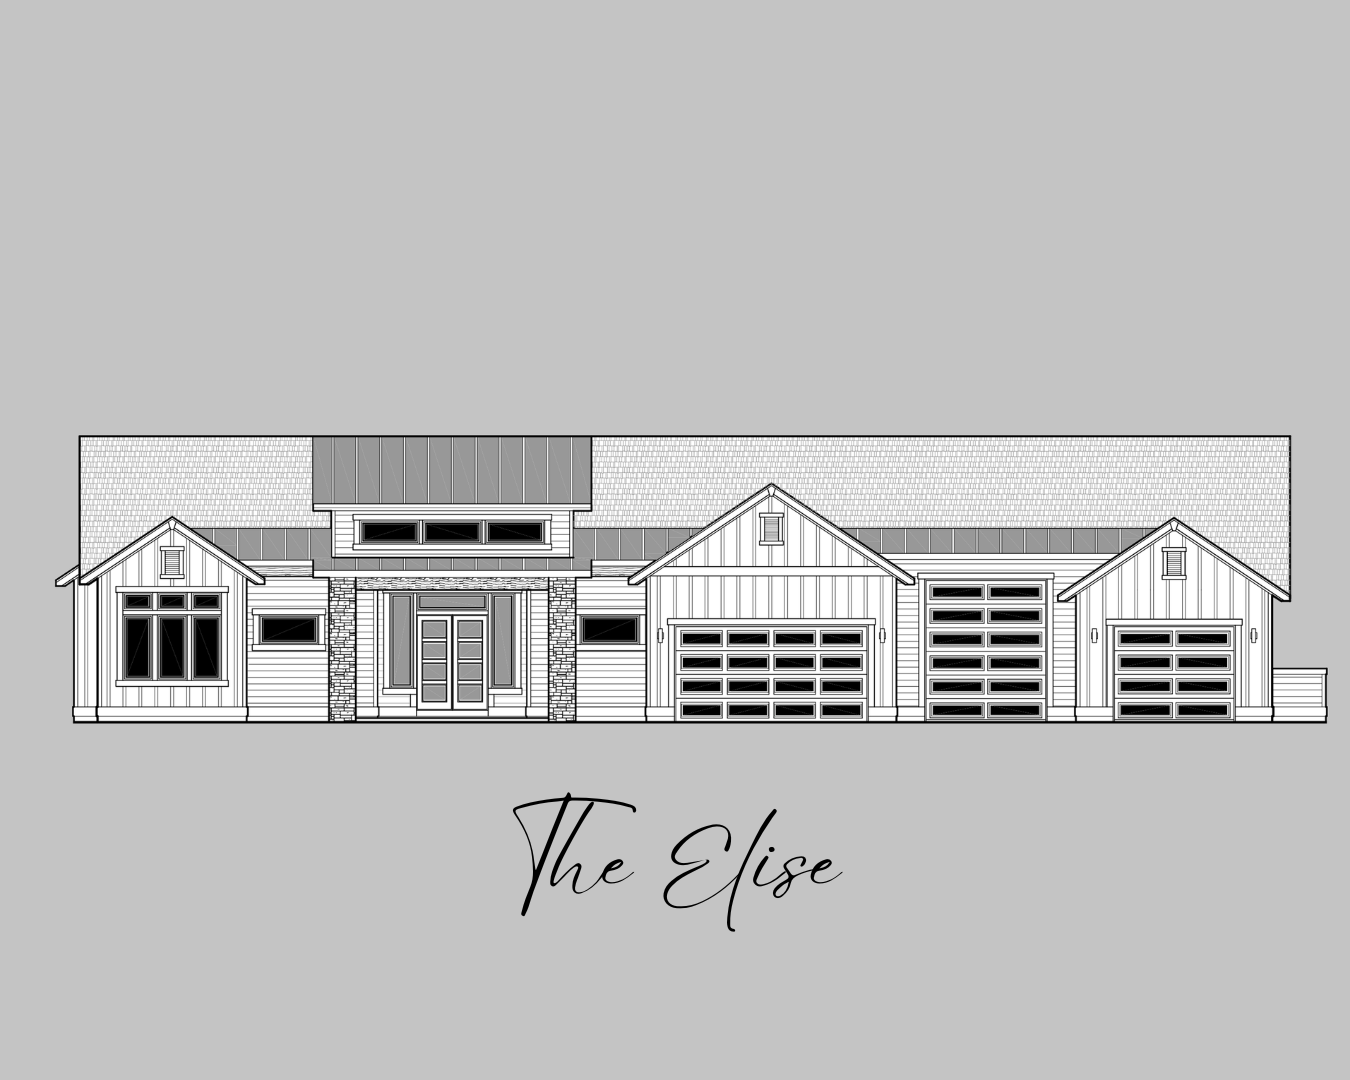
The Elise
3,521
sq ft
4
beds
5
baths
4
garages
The Elise
View More
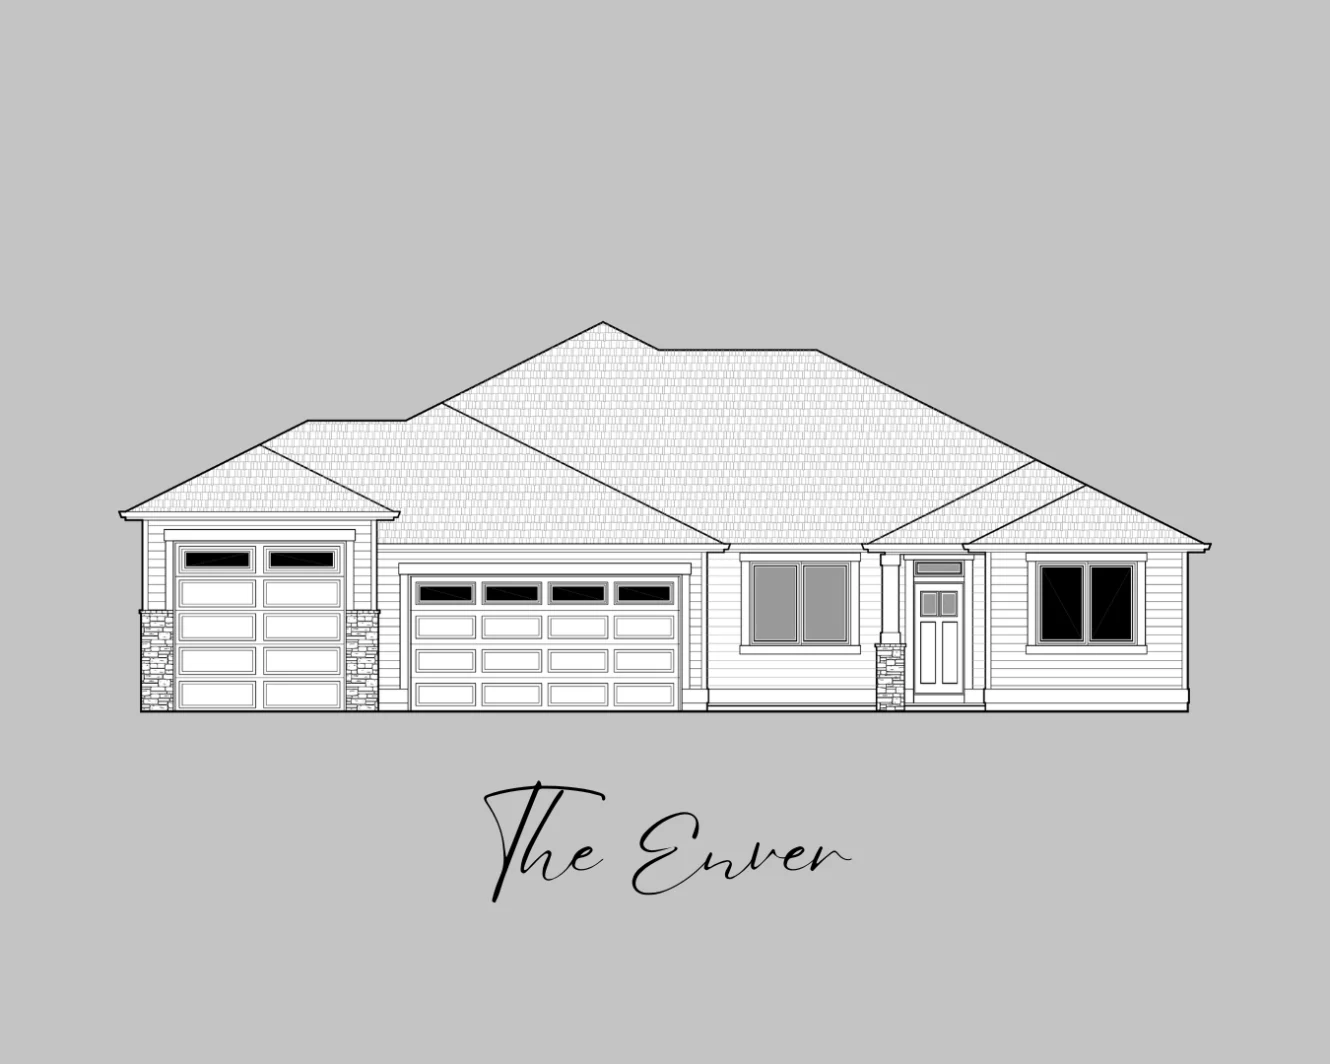
The Enver
2,400
sq ft
4
beds
3
baths
3
garages
The Enver
View More
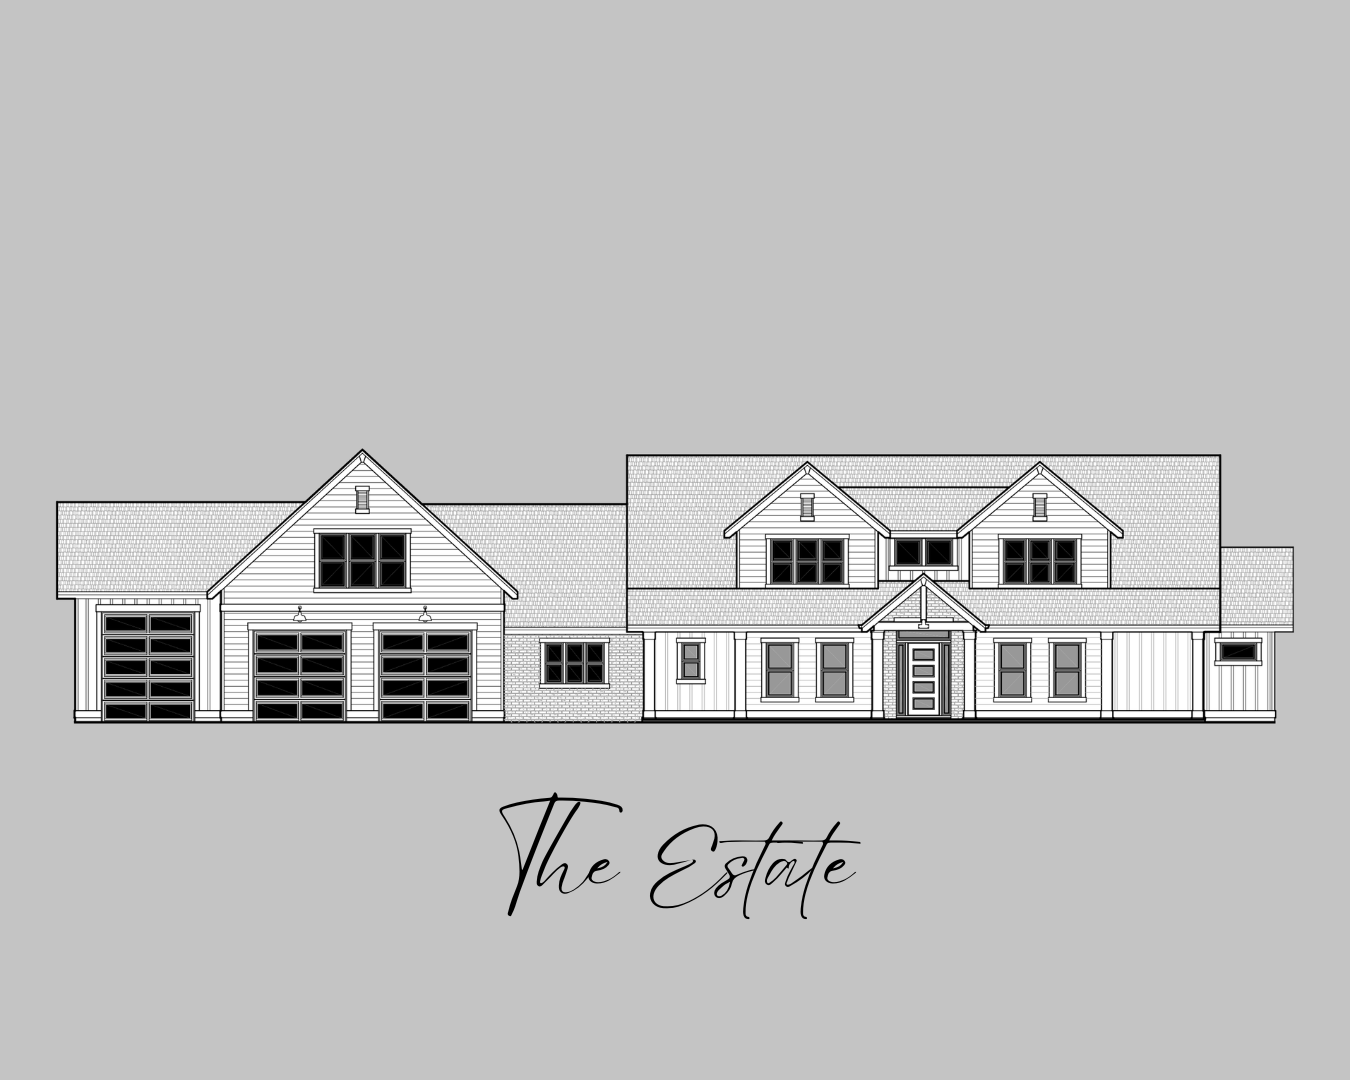
The Estate
4,638
sq ft
5
beds
4.5
baths
3
garages
The Estate
View More
The Everett
2,141
sq ft
3
beds
2.5
baths
2
garages
The Everett
View More
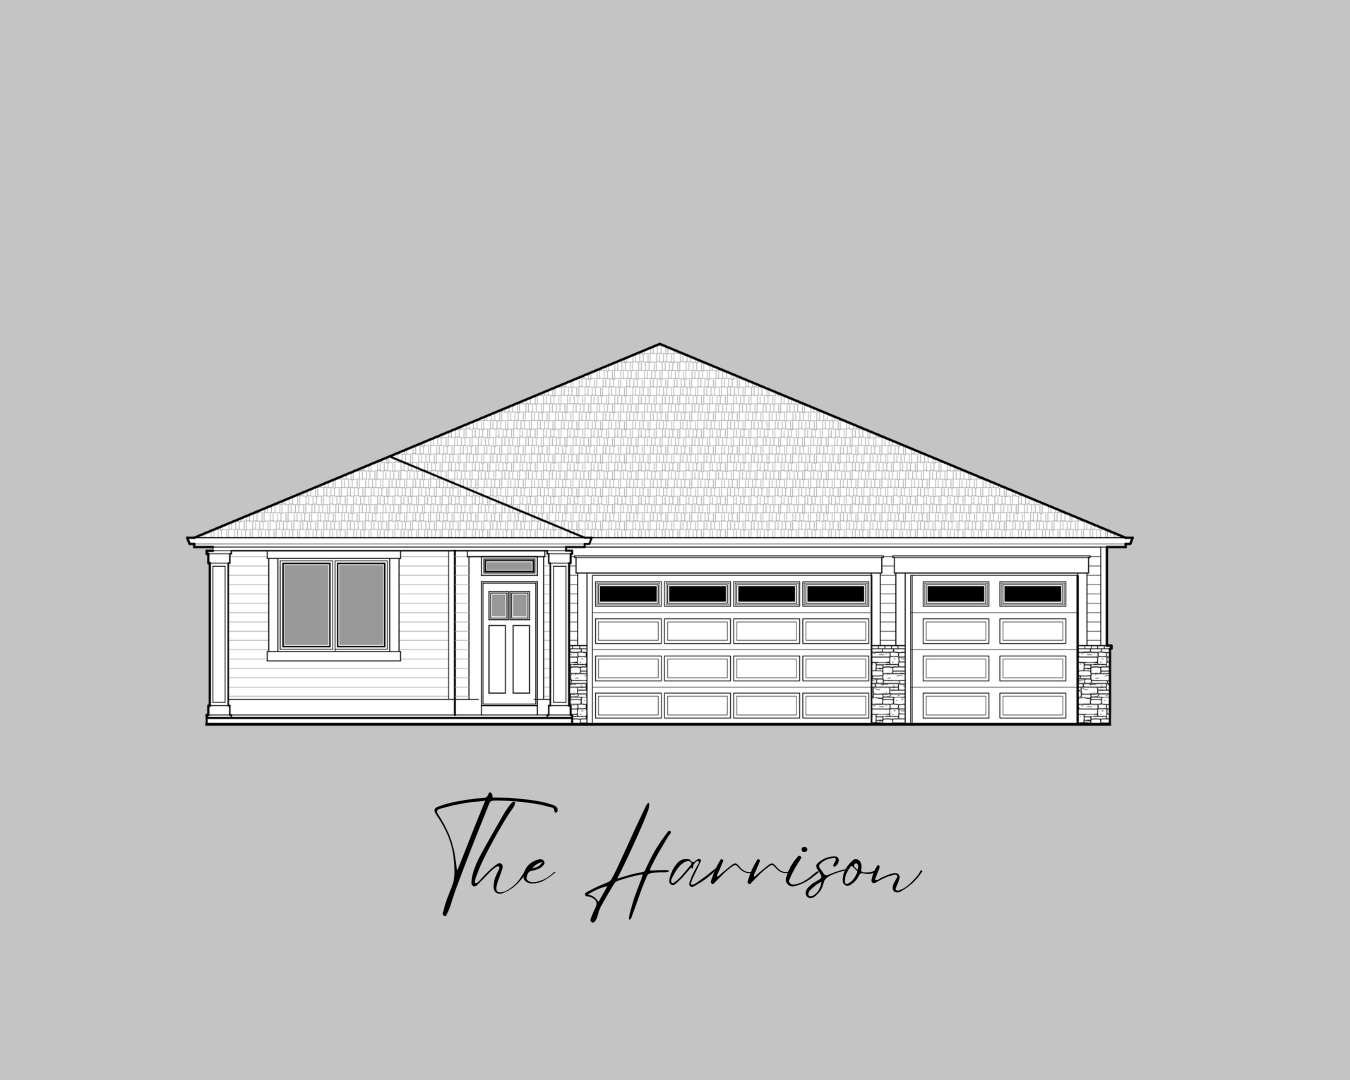
The Harrison
2,070
sq ft
4
beds
2
baths
3
garages
The Harrison
View More
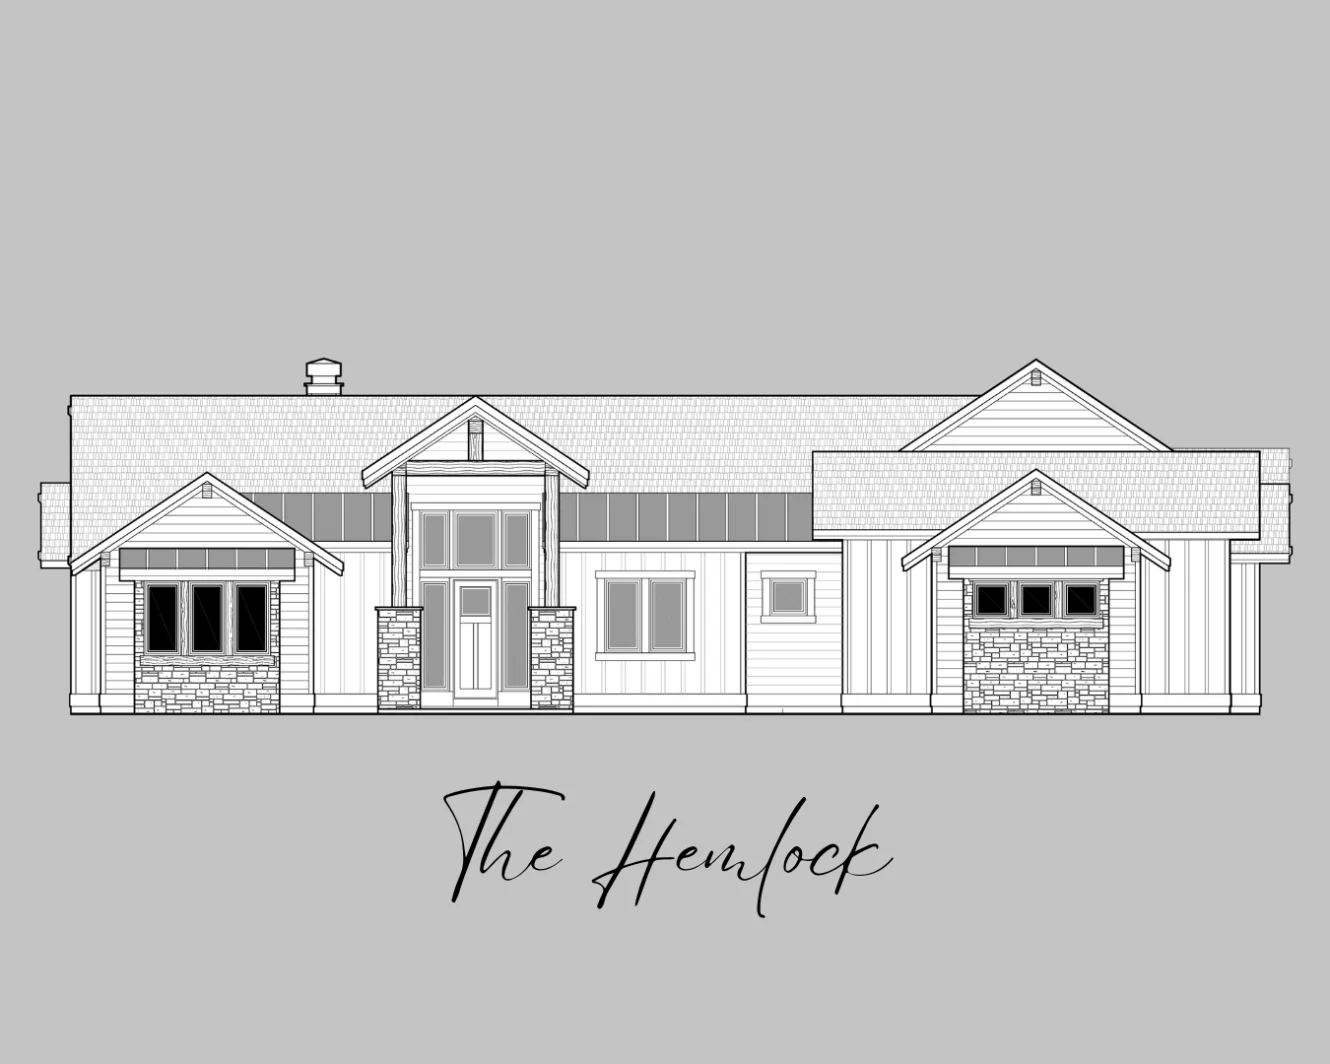
The Hemlock
3,245
sq ft
4
beds
5
baths
3
garages
The Hemlock
View More
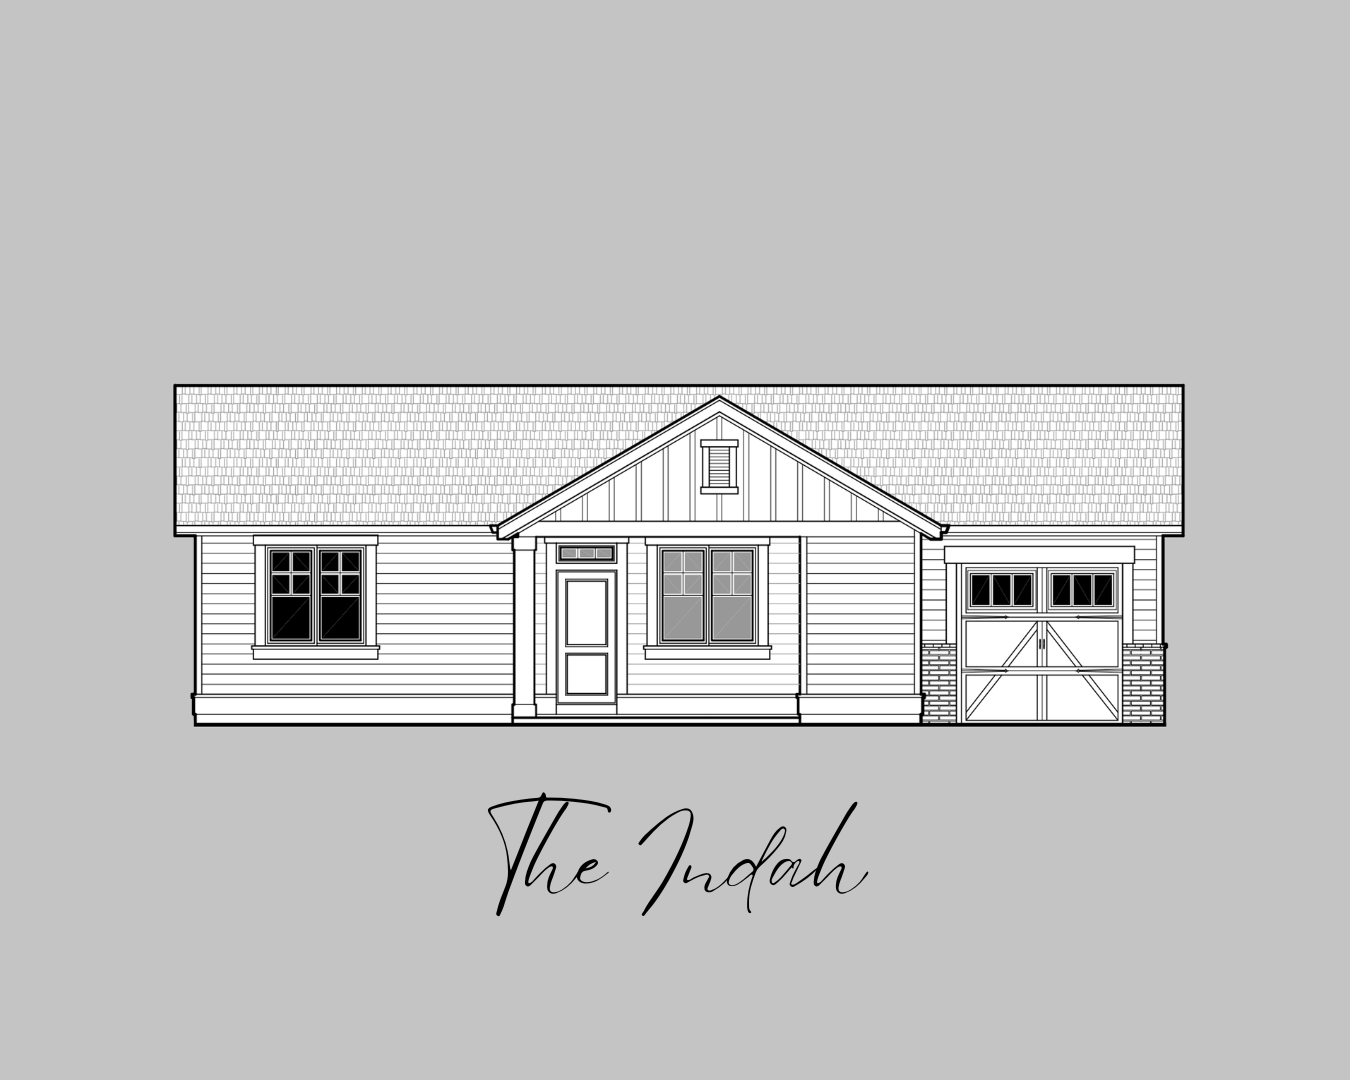
The Indah
792
sq ft
1
beds
1
baths
1
garages
The Indah
View More
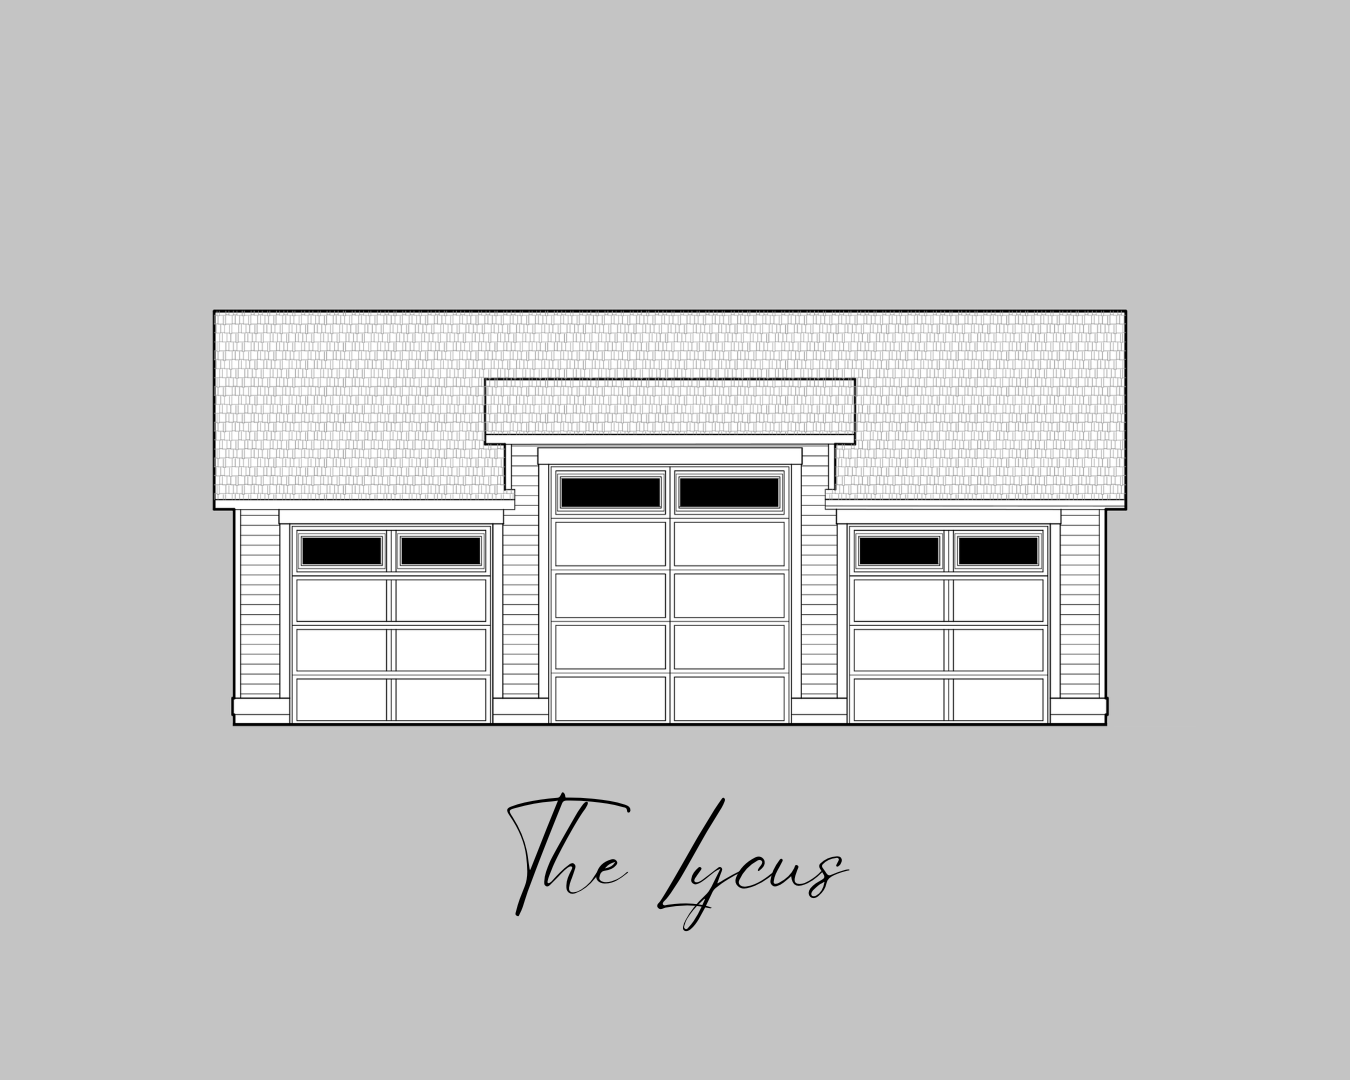
The Lycus
1,584
sq ft
3
garages
The Lycus
View More
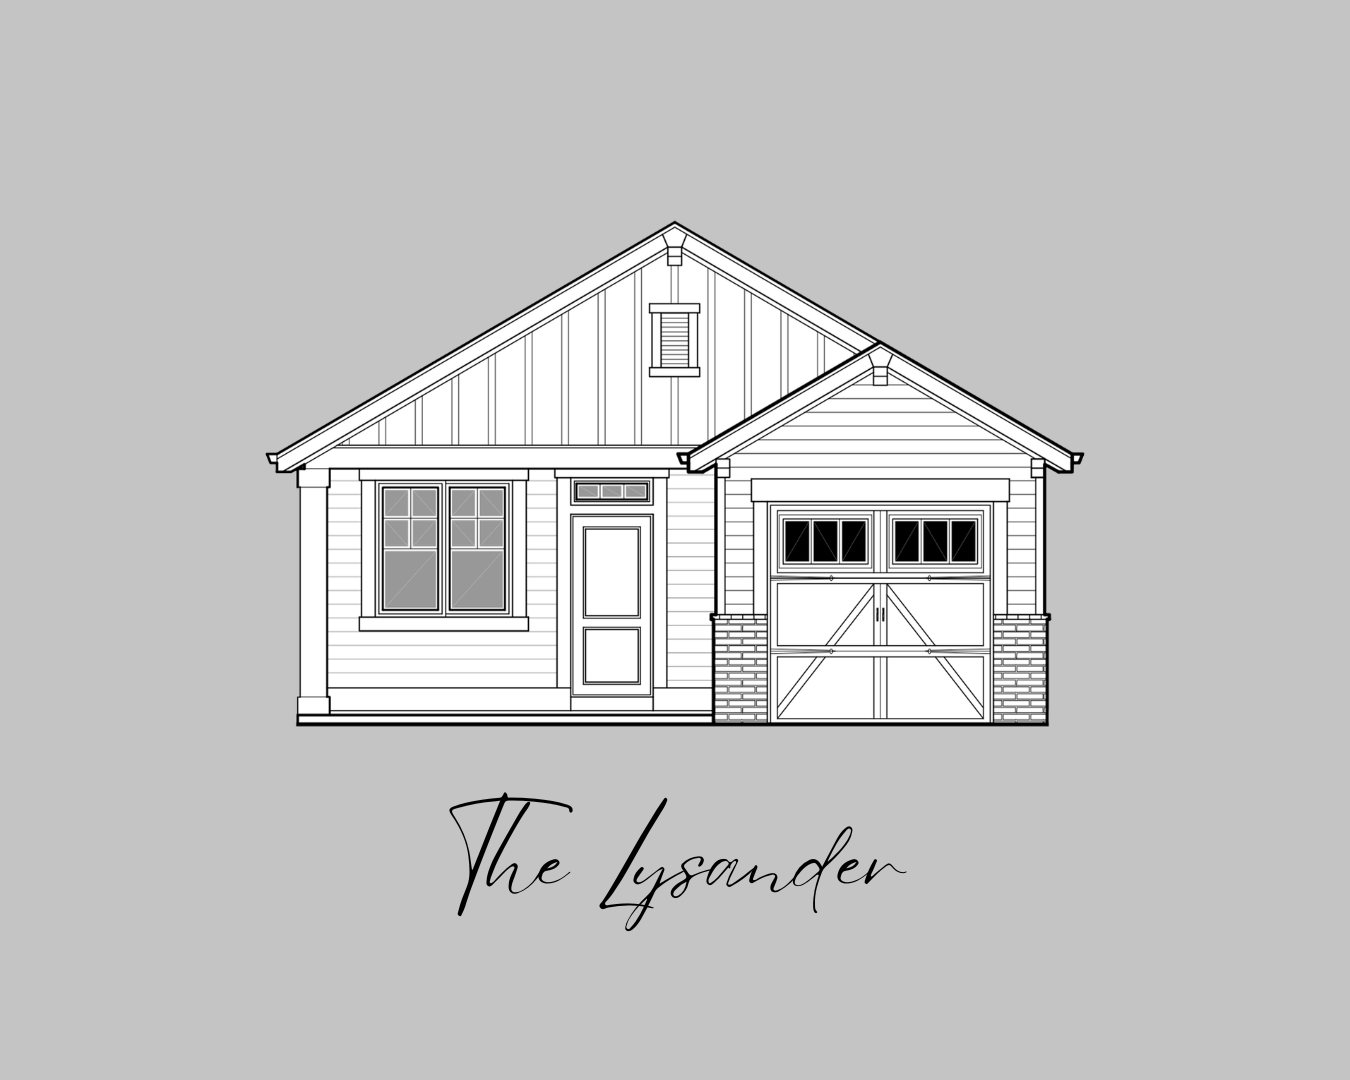
The Lysander
792
sq ft
1
beds
1
baths
1
garages
The Lysander
View More
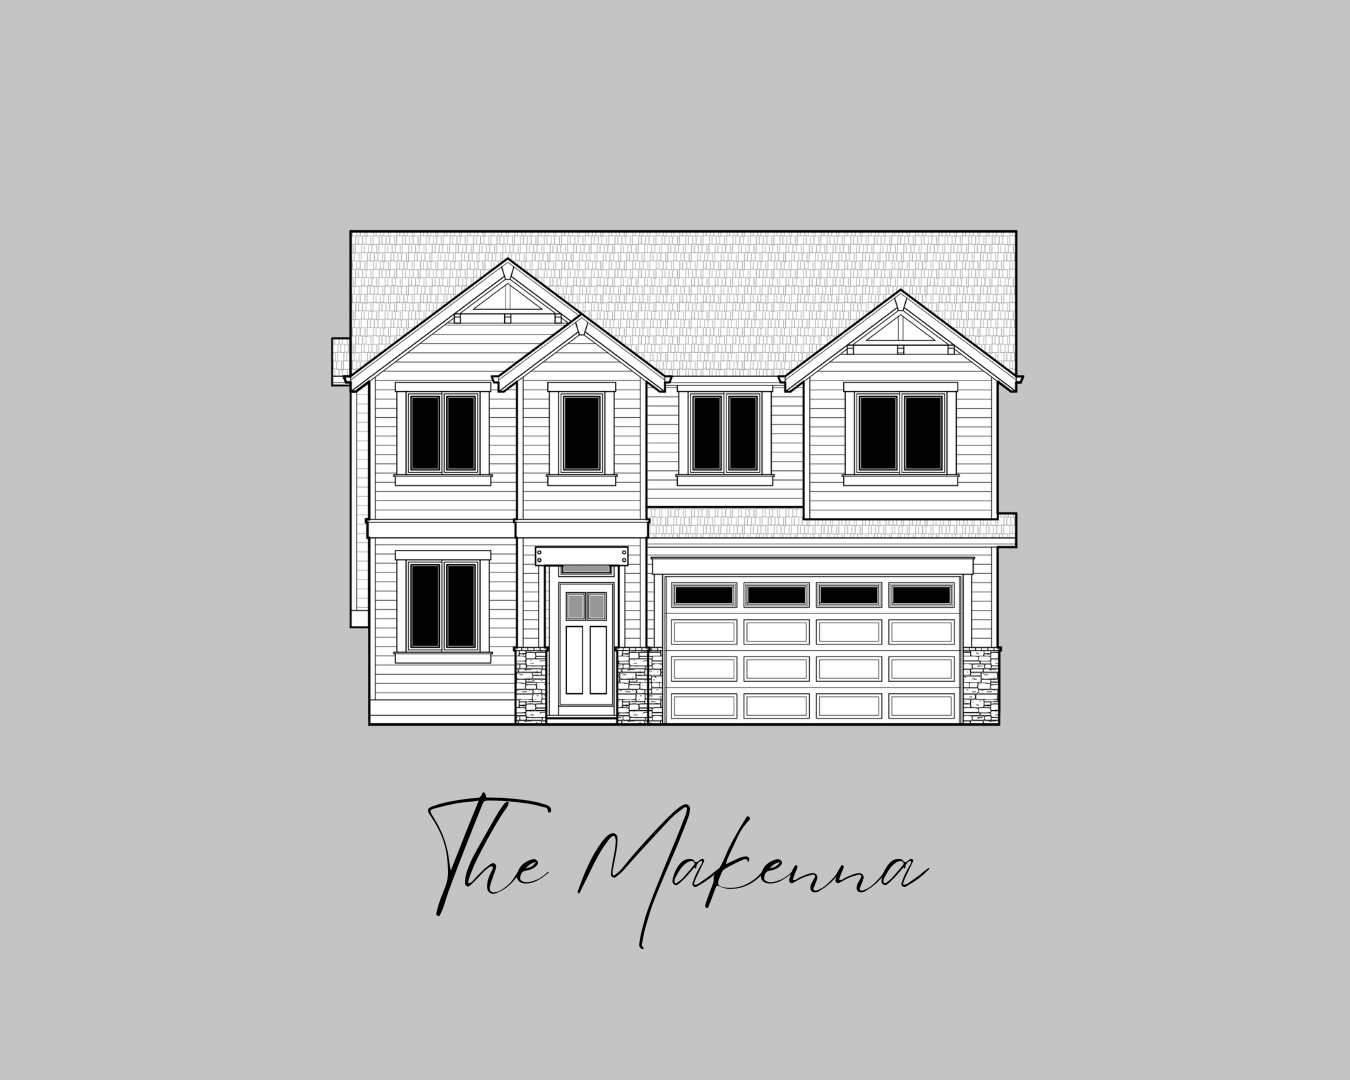
The Makenna
2,771
sq ft
4
beds
2.5
baths
2
garages
The Makenna
View More
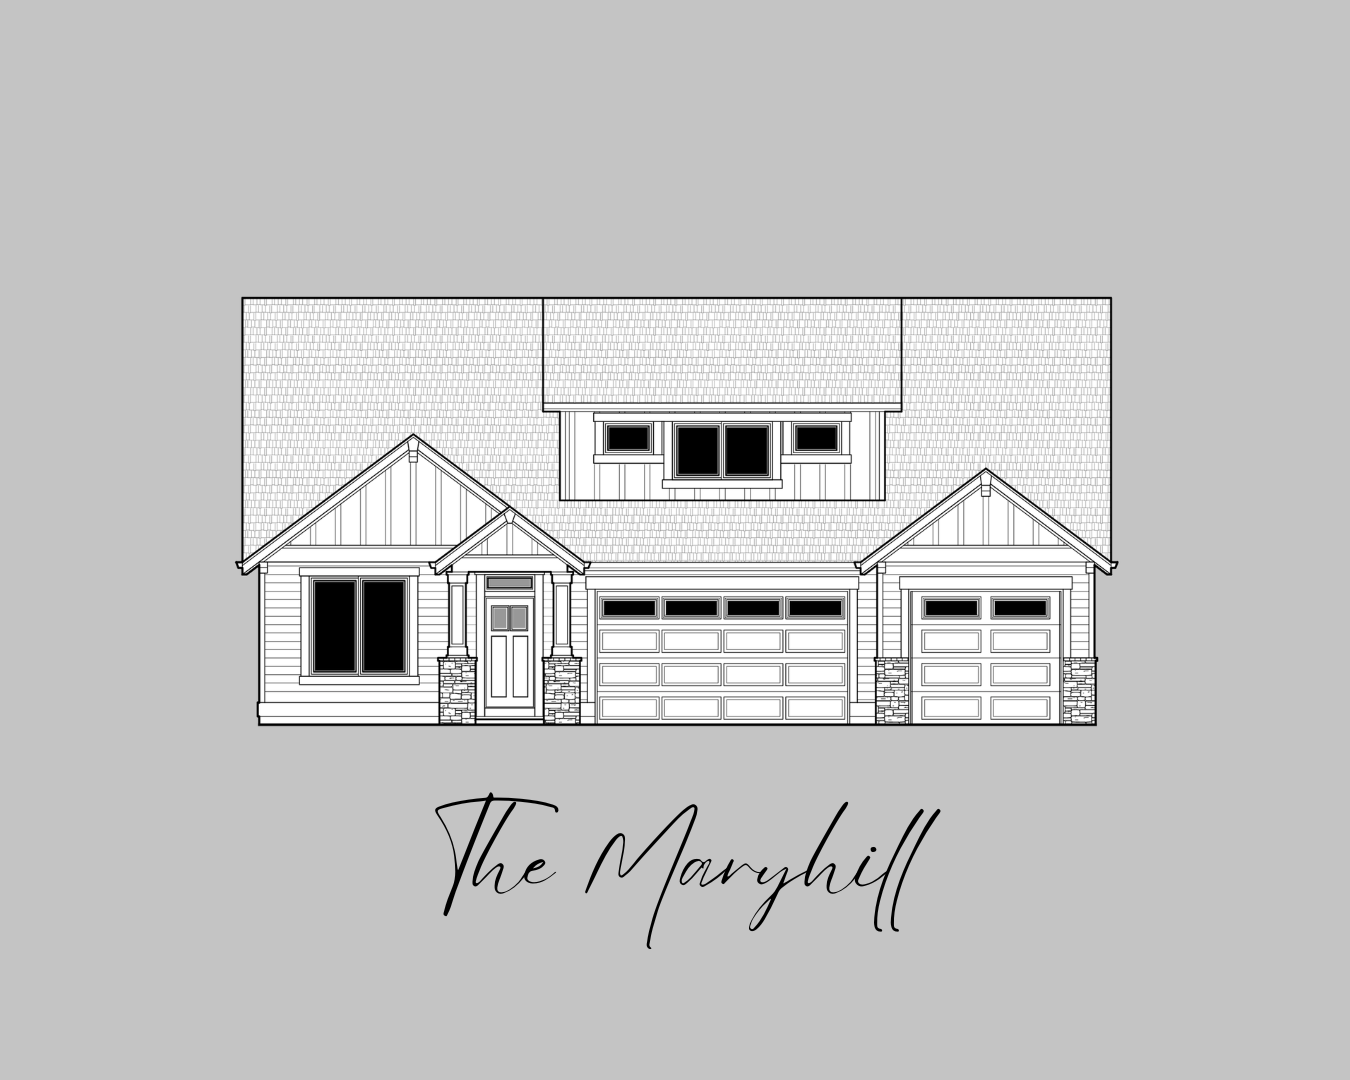
The Maryhill
3,002
sq ft
4
beds
3
baths
3
garages
The Maryhill
View More
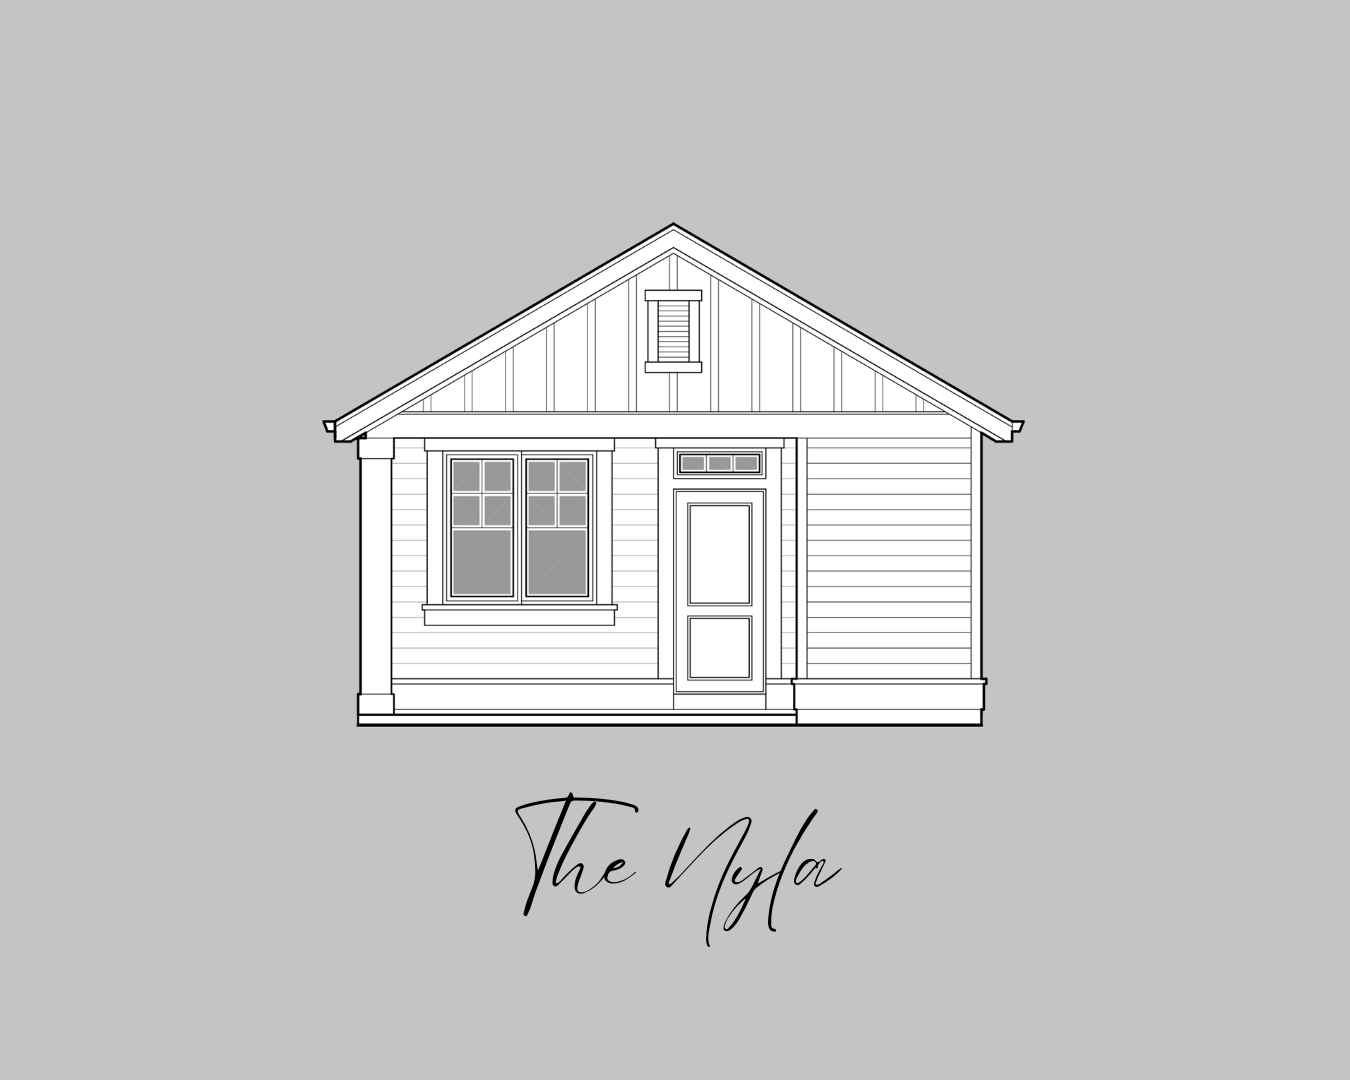
The Nyla
400
sq ft
1
beds
1
baths
The Nyla
View More
The Obsidian
4,649
sq ft
4
beds
5
baths
3
garages
The Obsidian
View More
The Pinedrop
3,875
sq ft
5
beds
5
baths
3
garages
The Pinedrop
View More
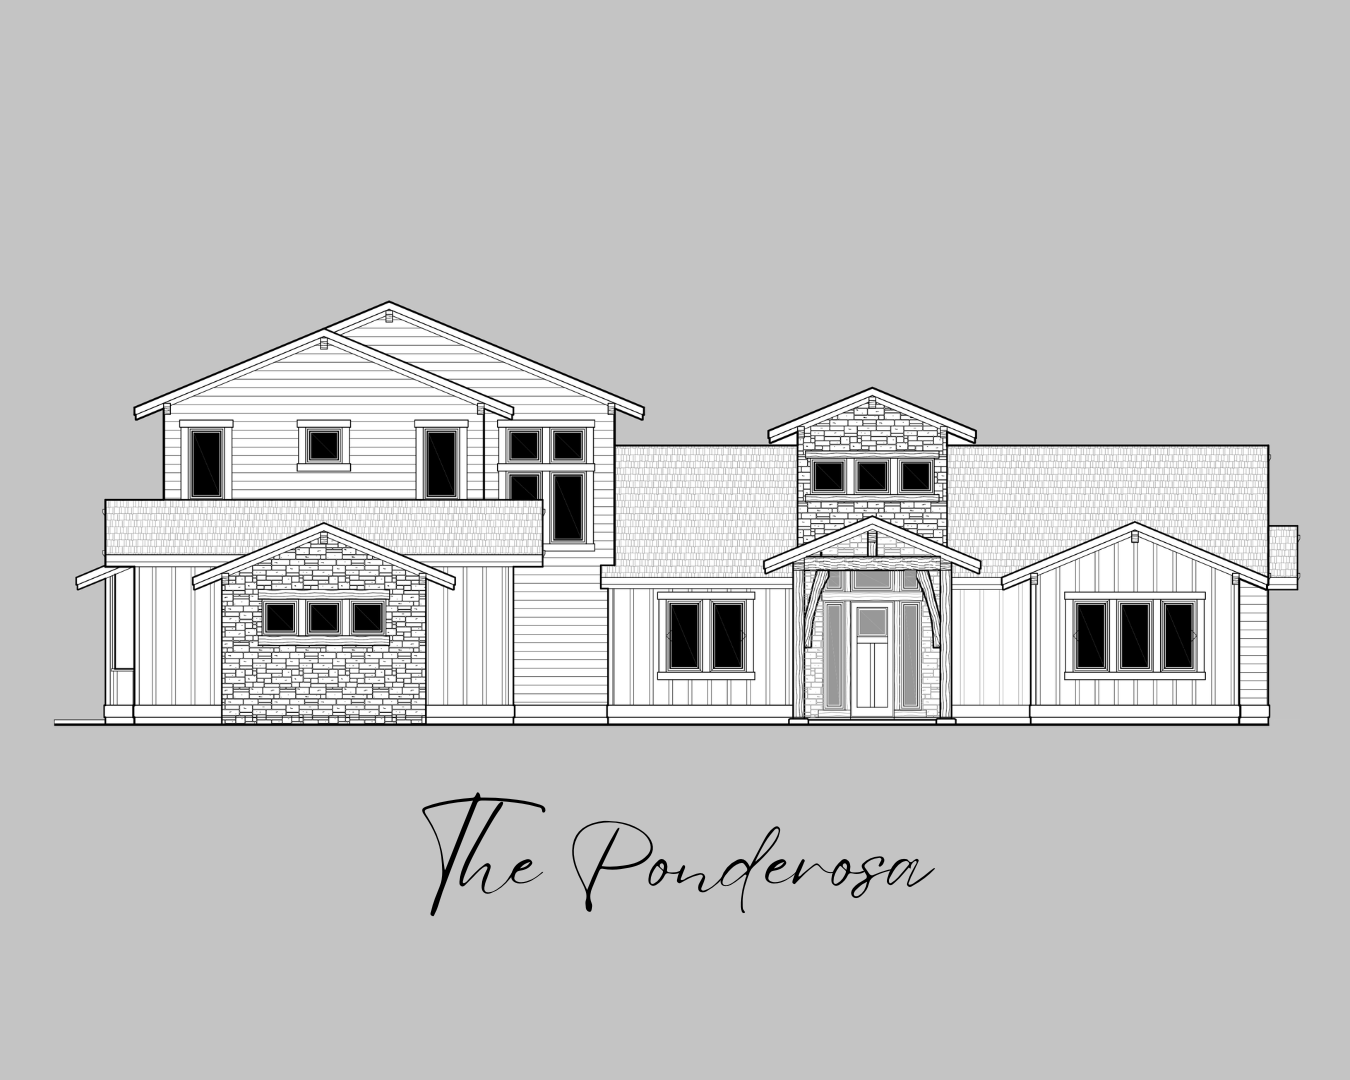
The Ponderosa
4,458
sq ft
5
beds
6
baths
3
garages
The Ponderosa
View More
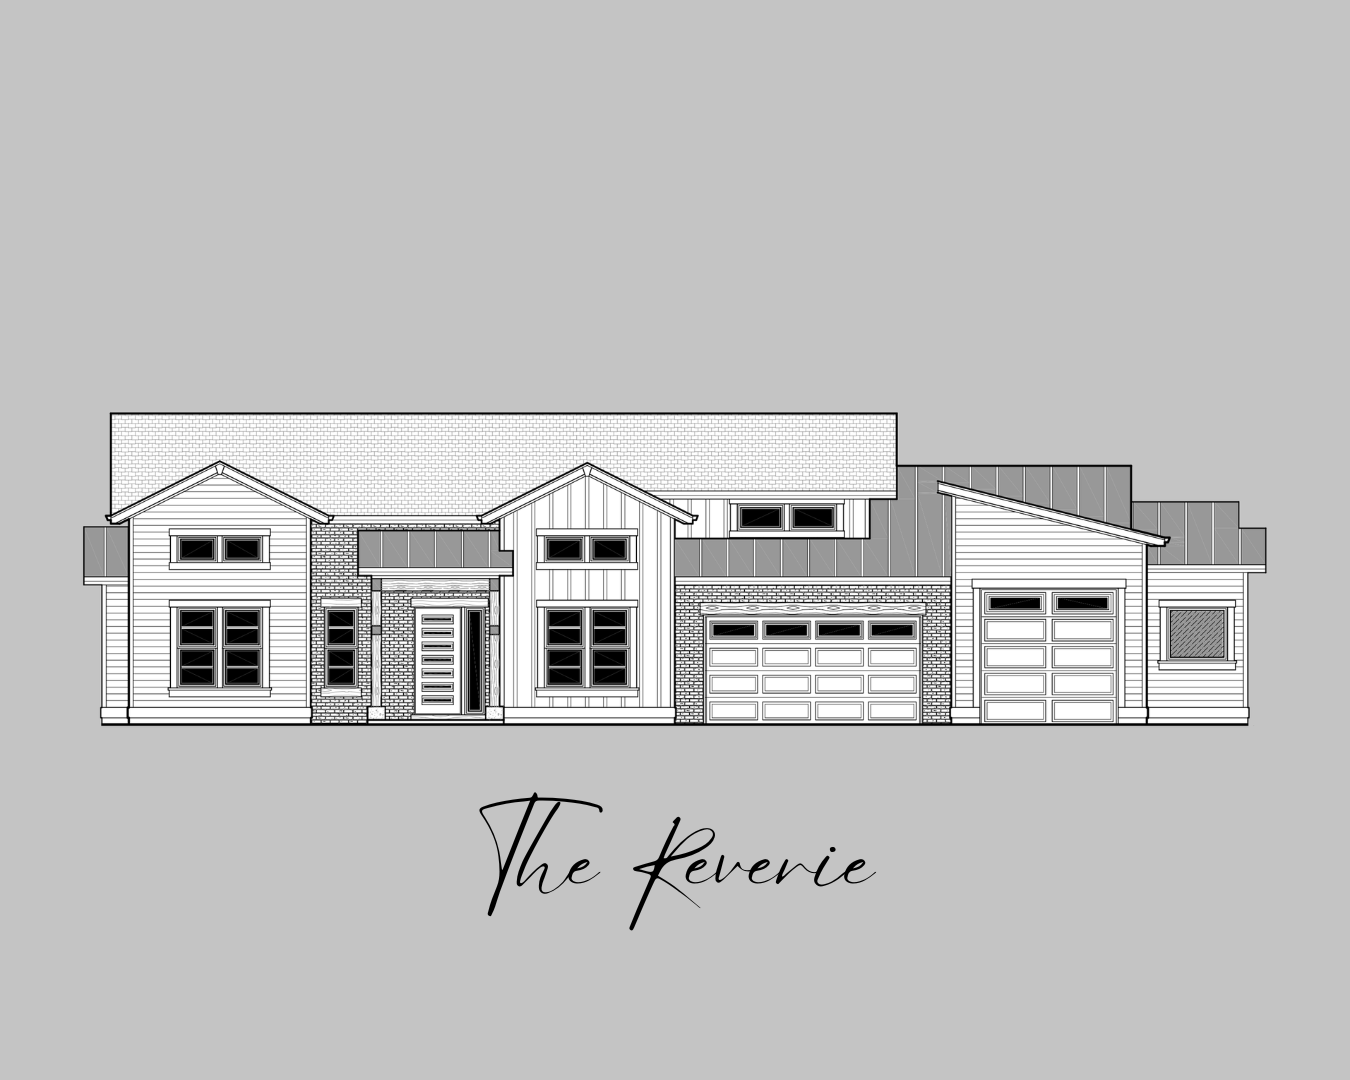
The Reverie
3,544
sq ft
3
beds
3.5
baths
3
garages
The Reverie
View More
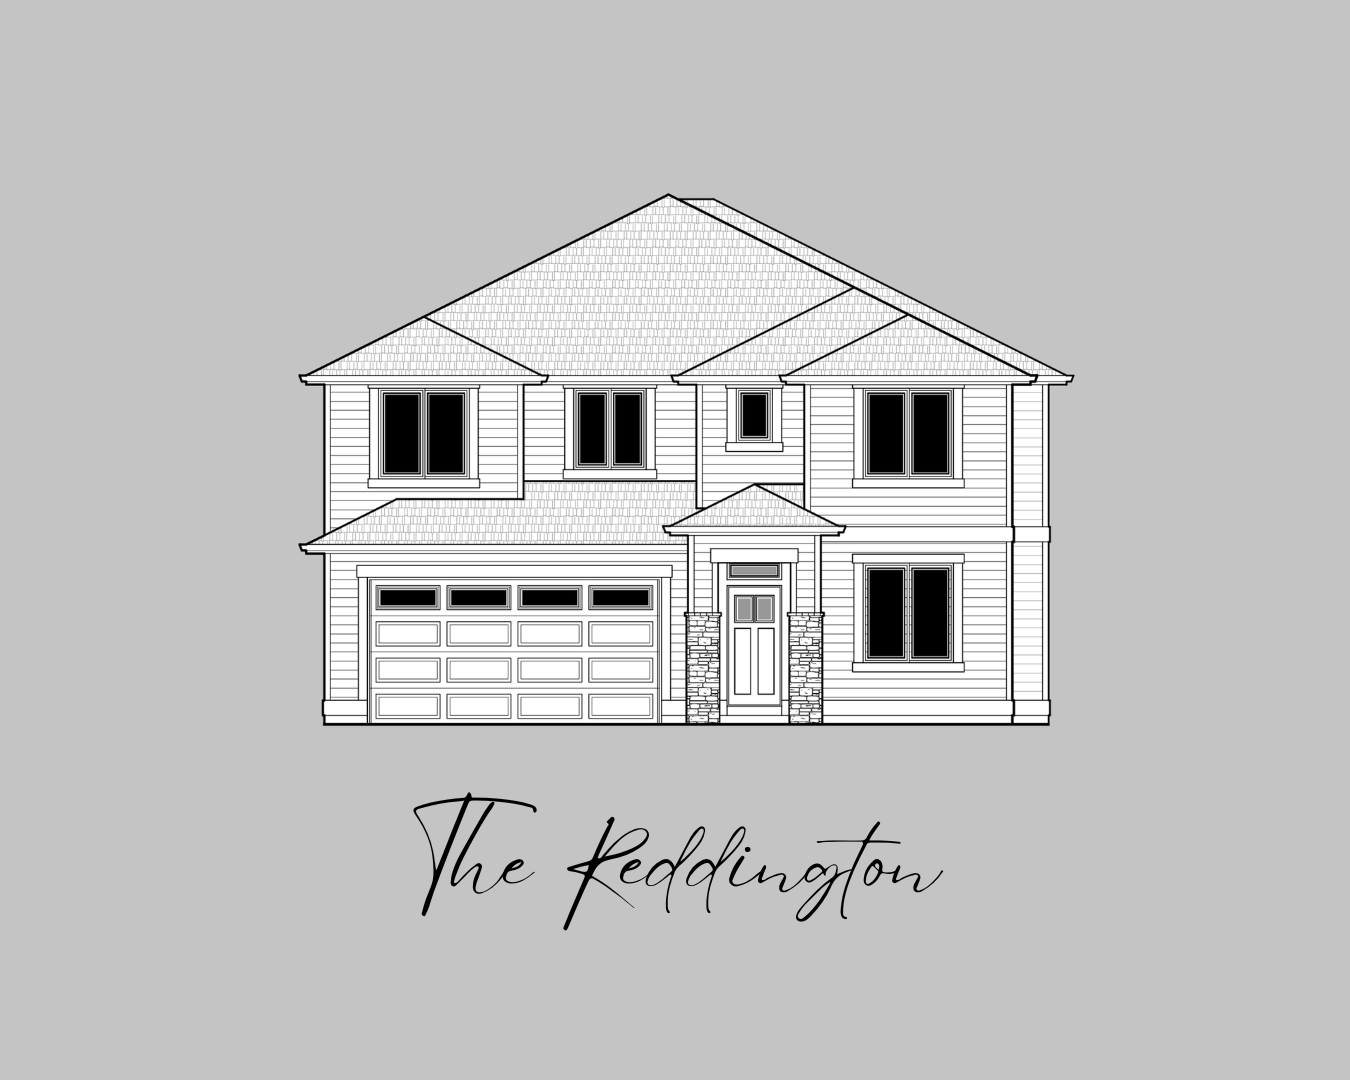
The Reddington
2,957
sq ft
5
beds
3
baths
2
garages
The Reddington
View More
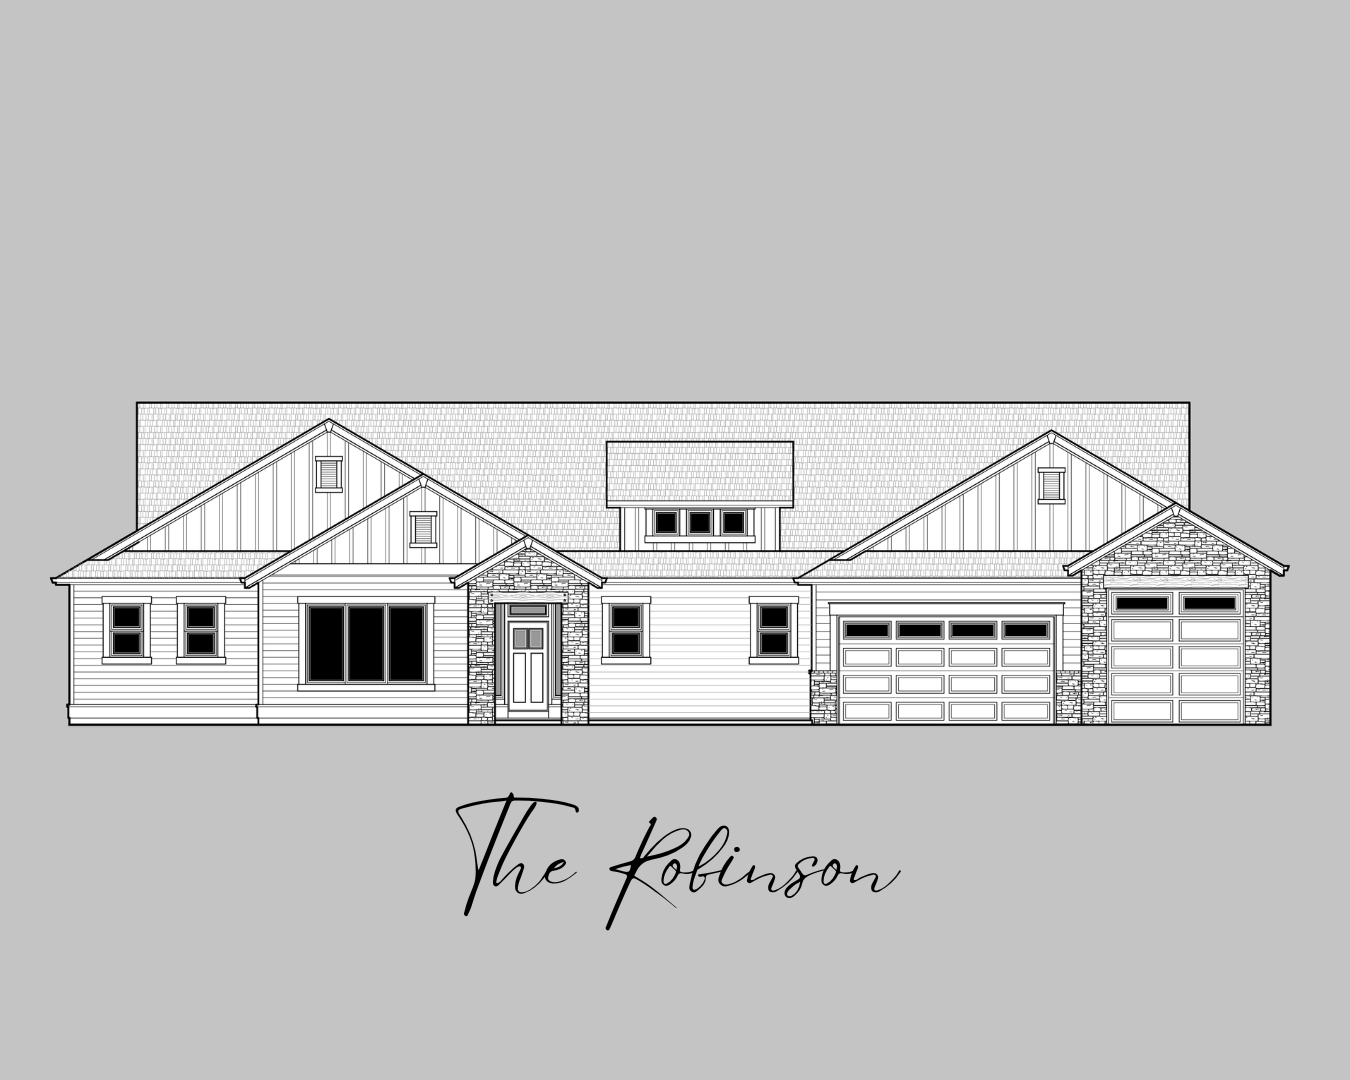
The Robinson
2,543
sq ft
3
beds
2.5
baths
3
garages
The Robinson
View More
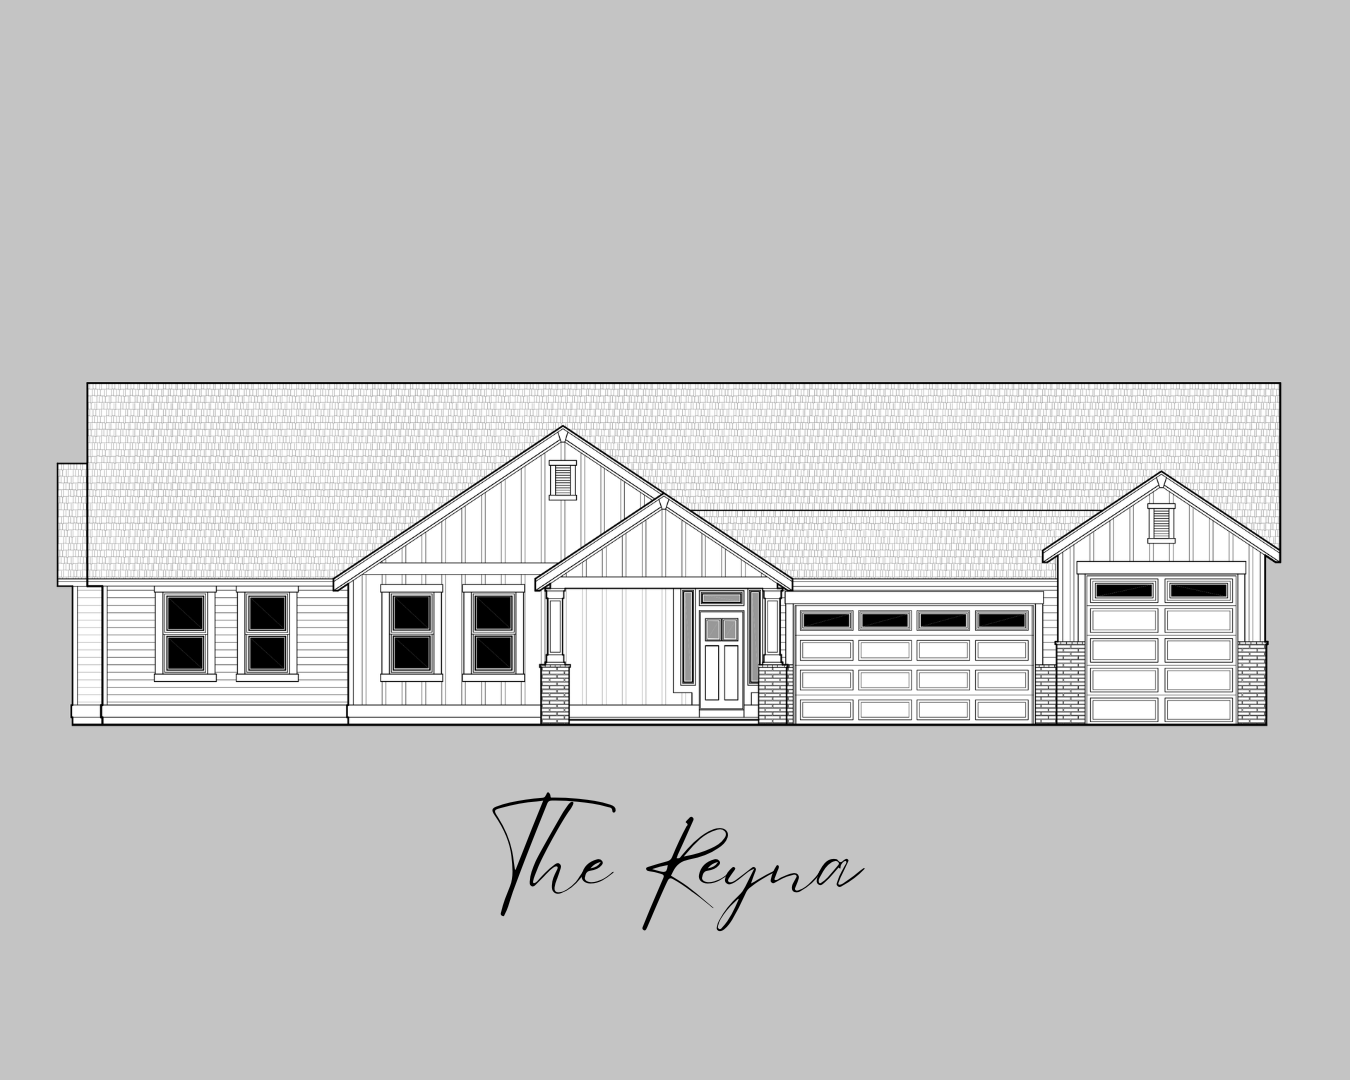
The Reyna
3,017
sq ft
3
beds
3
baths
3
garages
The Reyna
View More
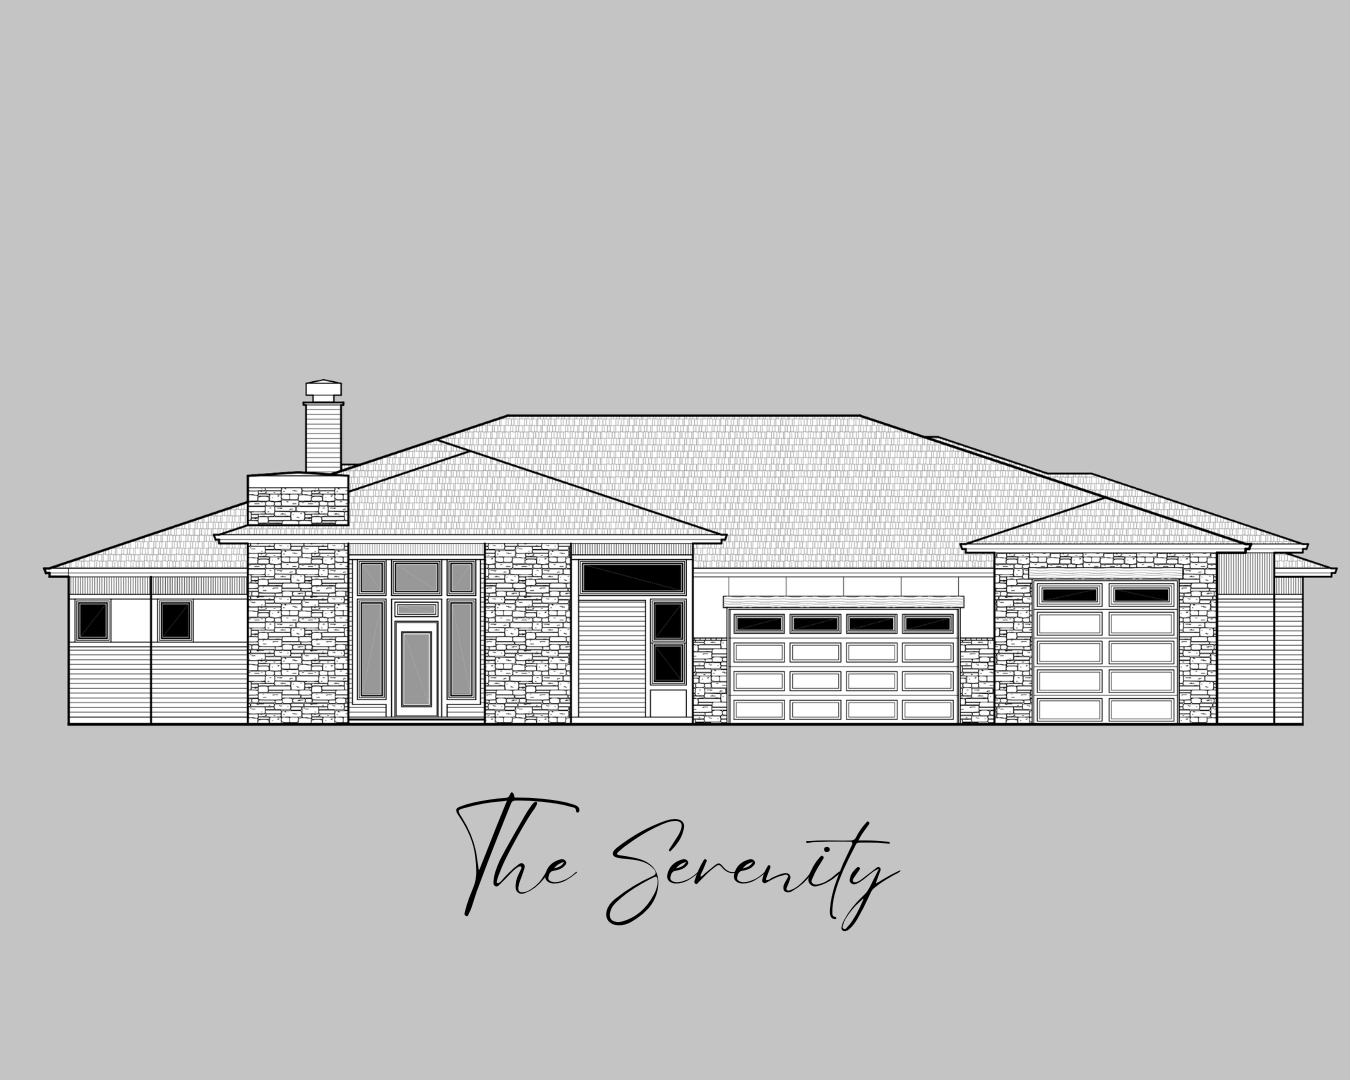
The Serenity
3,696
sq ft
3
beds
4
baths
3
garages
The Serenity
View More
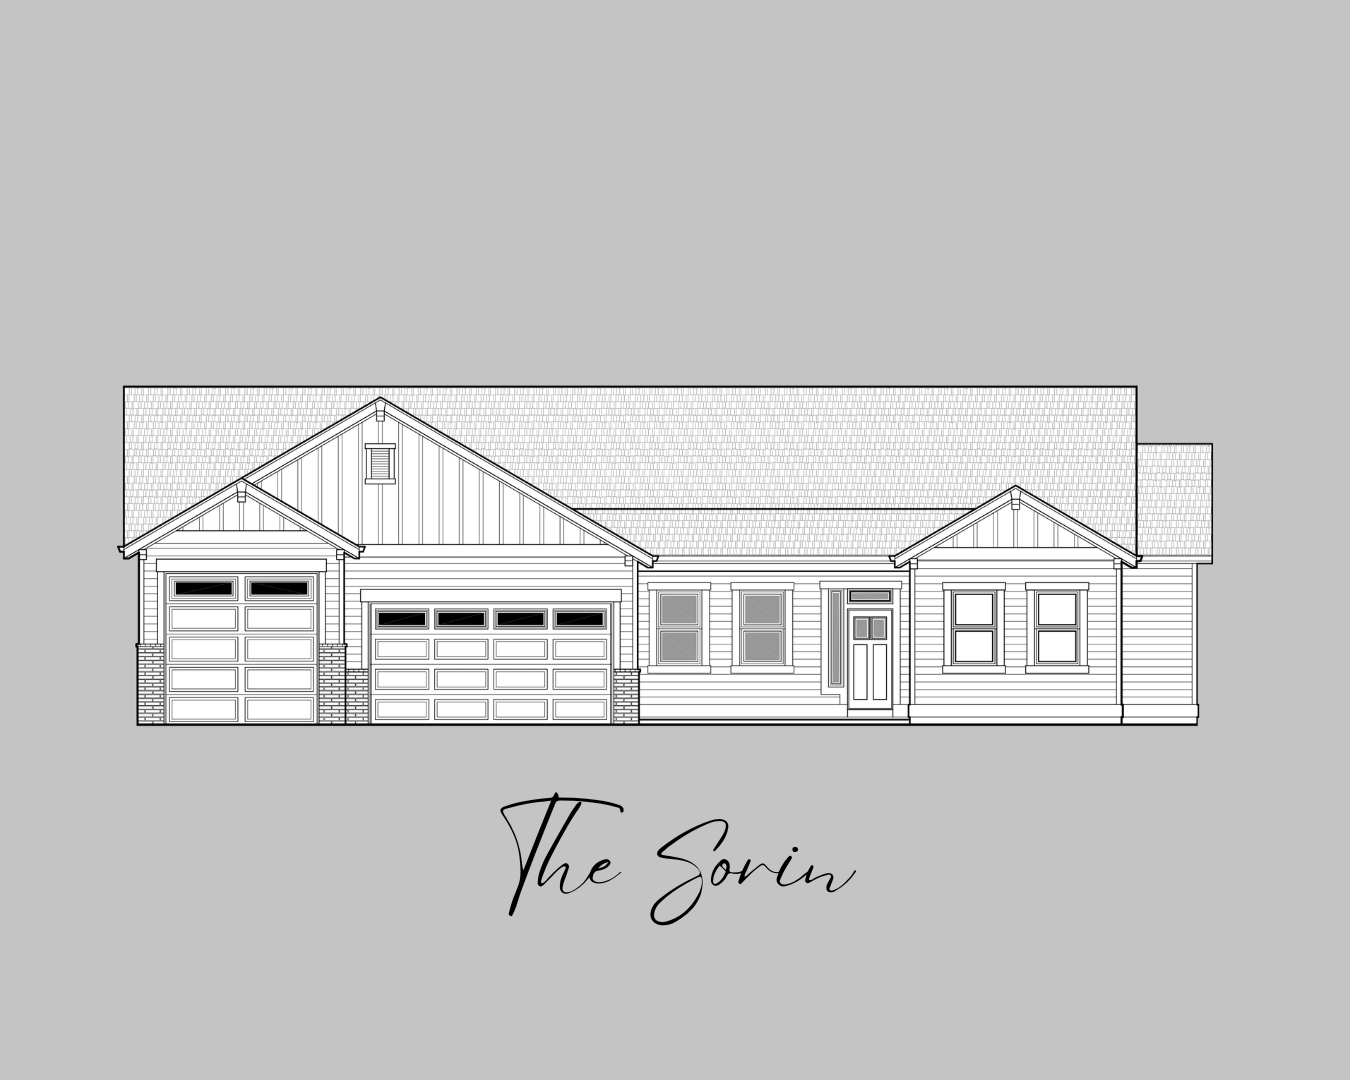
The Sorin
3,200
sq ft
3
beds
3
baths
3
garages
The Sorin
View More
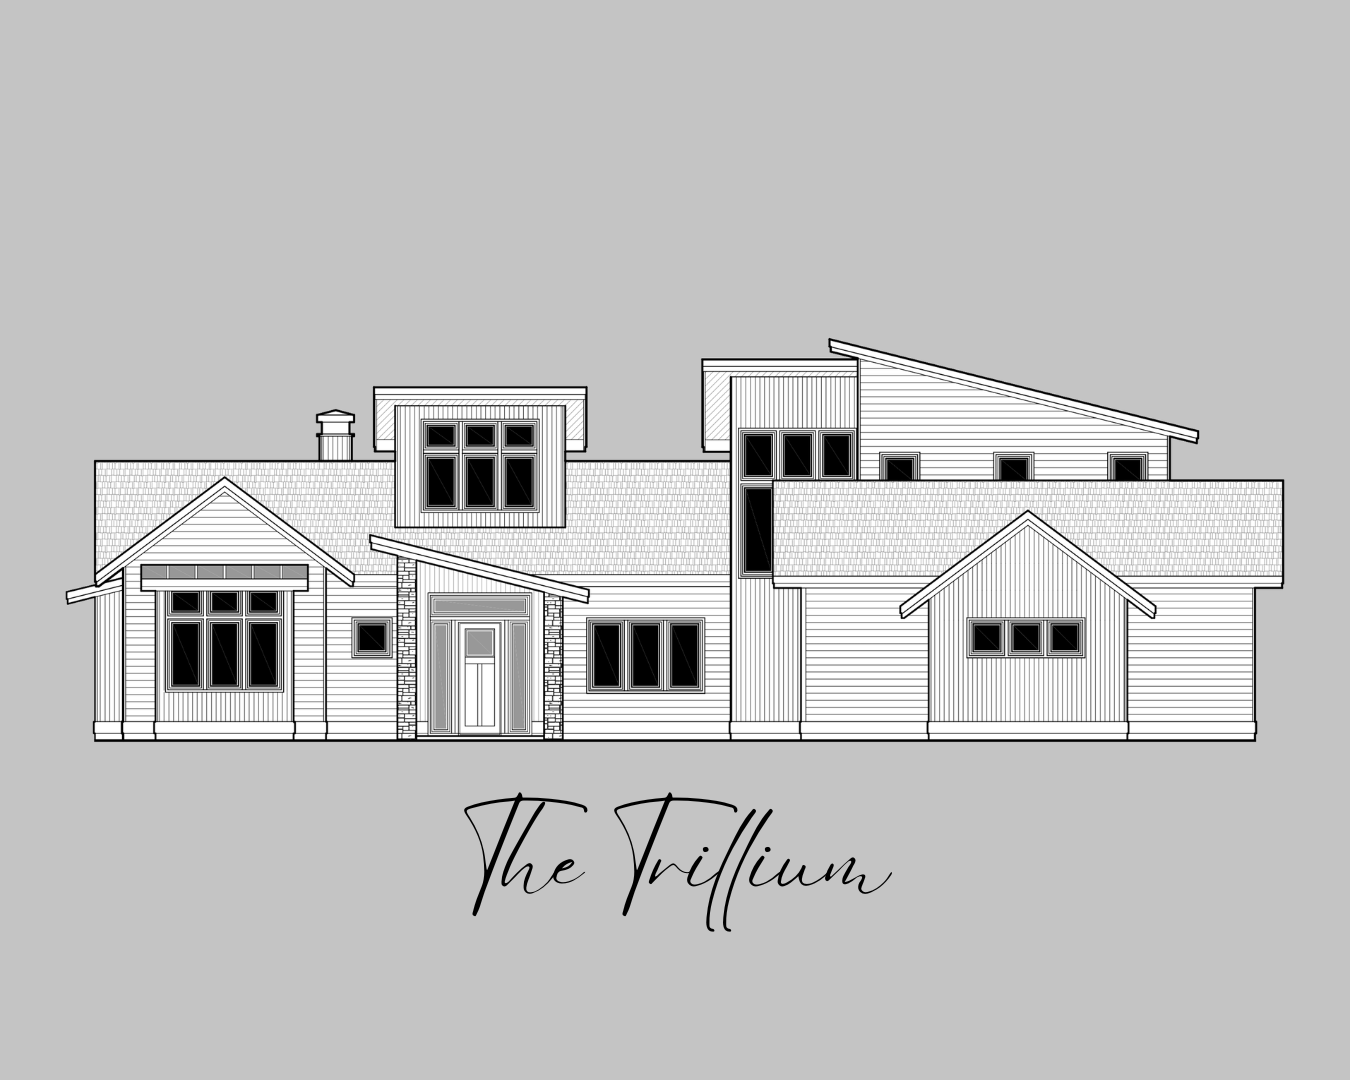
The Trillium
3,911
sq ft
5
beds
5
baths
3
garages
The Trillium
View More
The Weylyn
1,860
sq ft
1
garages
The Weylyn
View More
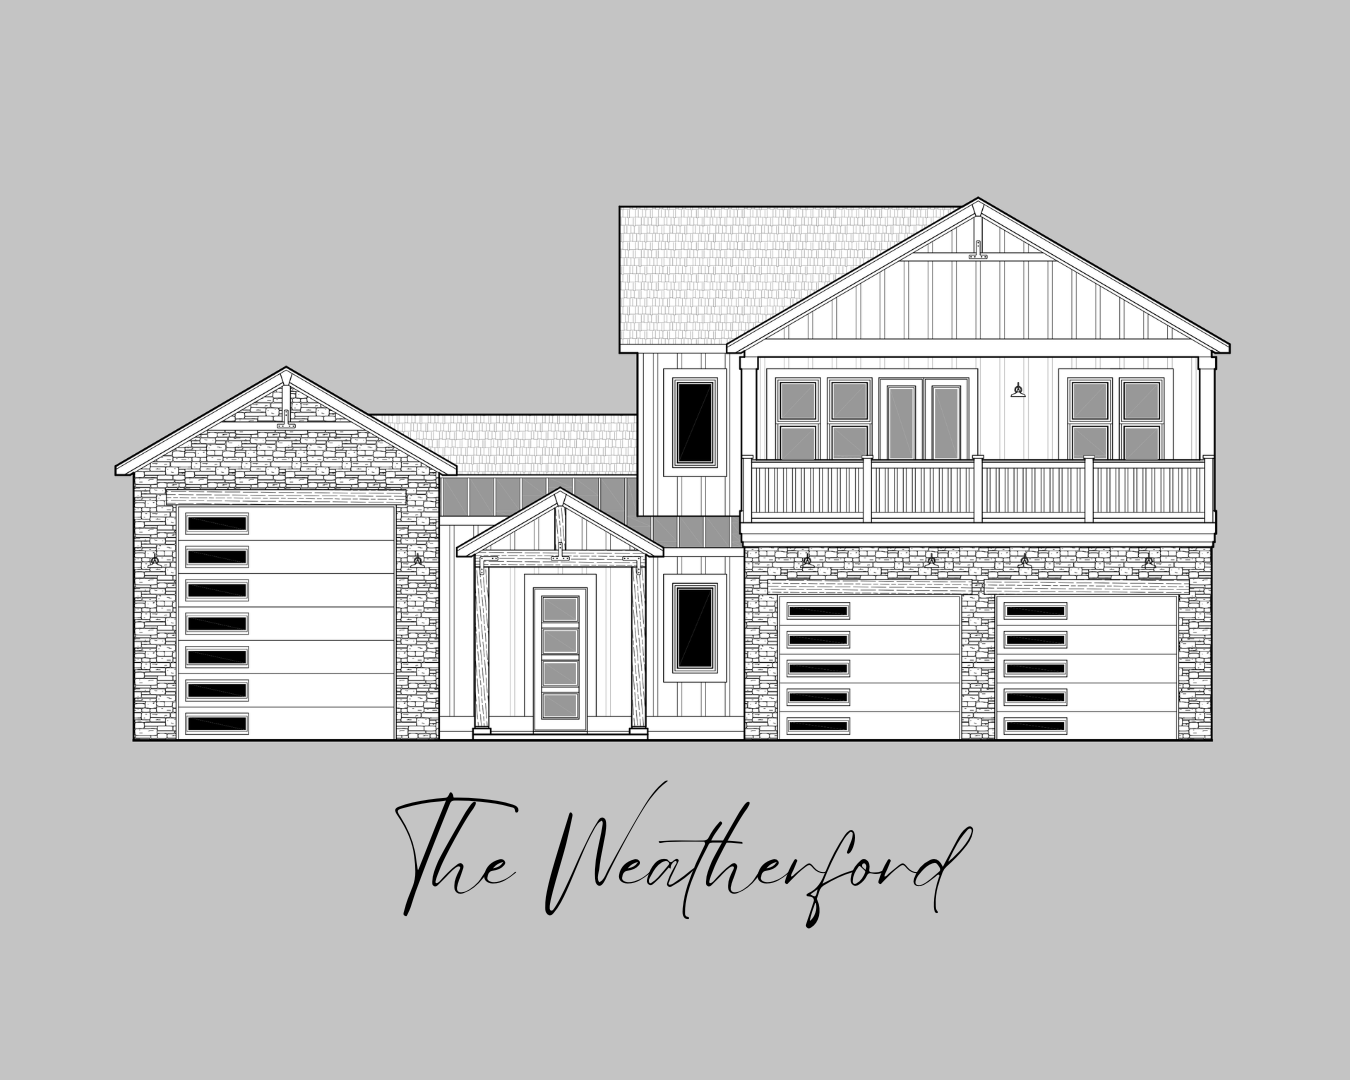
The Weatherford
3,528
sq ft
1
beds
1.5
baths
3
garages
The Weatherford
View More