Skip to main content
Skip to footer
Opens in a new tab
OUR SERVICES
NEW RESIDENTIAL HOMES
CUSTOM BUILDING
CONSULTATION & PLANNING
PLAN DESIGN
INVESTMENT PROPERTIES
CONSTRUCTION MANAGEMENT
RENOVATIONS & REMODELS
ABOUT
WHO WE ARE
MEET THE TEAM
OUR PROCESS
CUSTOMER CARE
CAREERS
BLOG
PORTFOLIO
FEATURED HOMES
SIGNATURE PLANS
GALLERY
COLLECTIONS
COMMUNITIES
CALDERA SPRINGS
FIND LAND
CONTACT
Share Your Vision
OUR SERVICES
NEW RESIDENTIAL HOMES
CUSTOM BUILDING
CONSULTATION & PLANNING
PLAN DESIGN
INVESTMENT PROPERTIES
CONSTRUCTION MANAGEMENT
RENOVATIONS & REMODELS
ABOUT
WHO WE ARE
MEET THE TEAM
OUR PROCESS
CUSTOMER CARE
CAREERS
BLOG
PORTFOLIO
FEATURED HOMES
SIGNATURE PLANS
GALLERY
COLLECTIONS
COMMUNITIES
CALDERA SPRINGS
FIND LAND
CONTACT
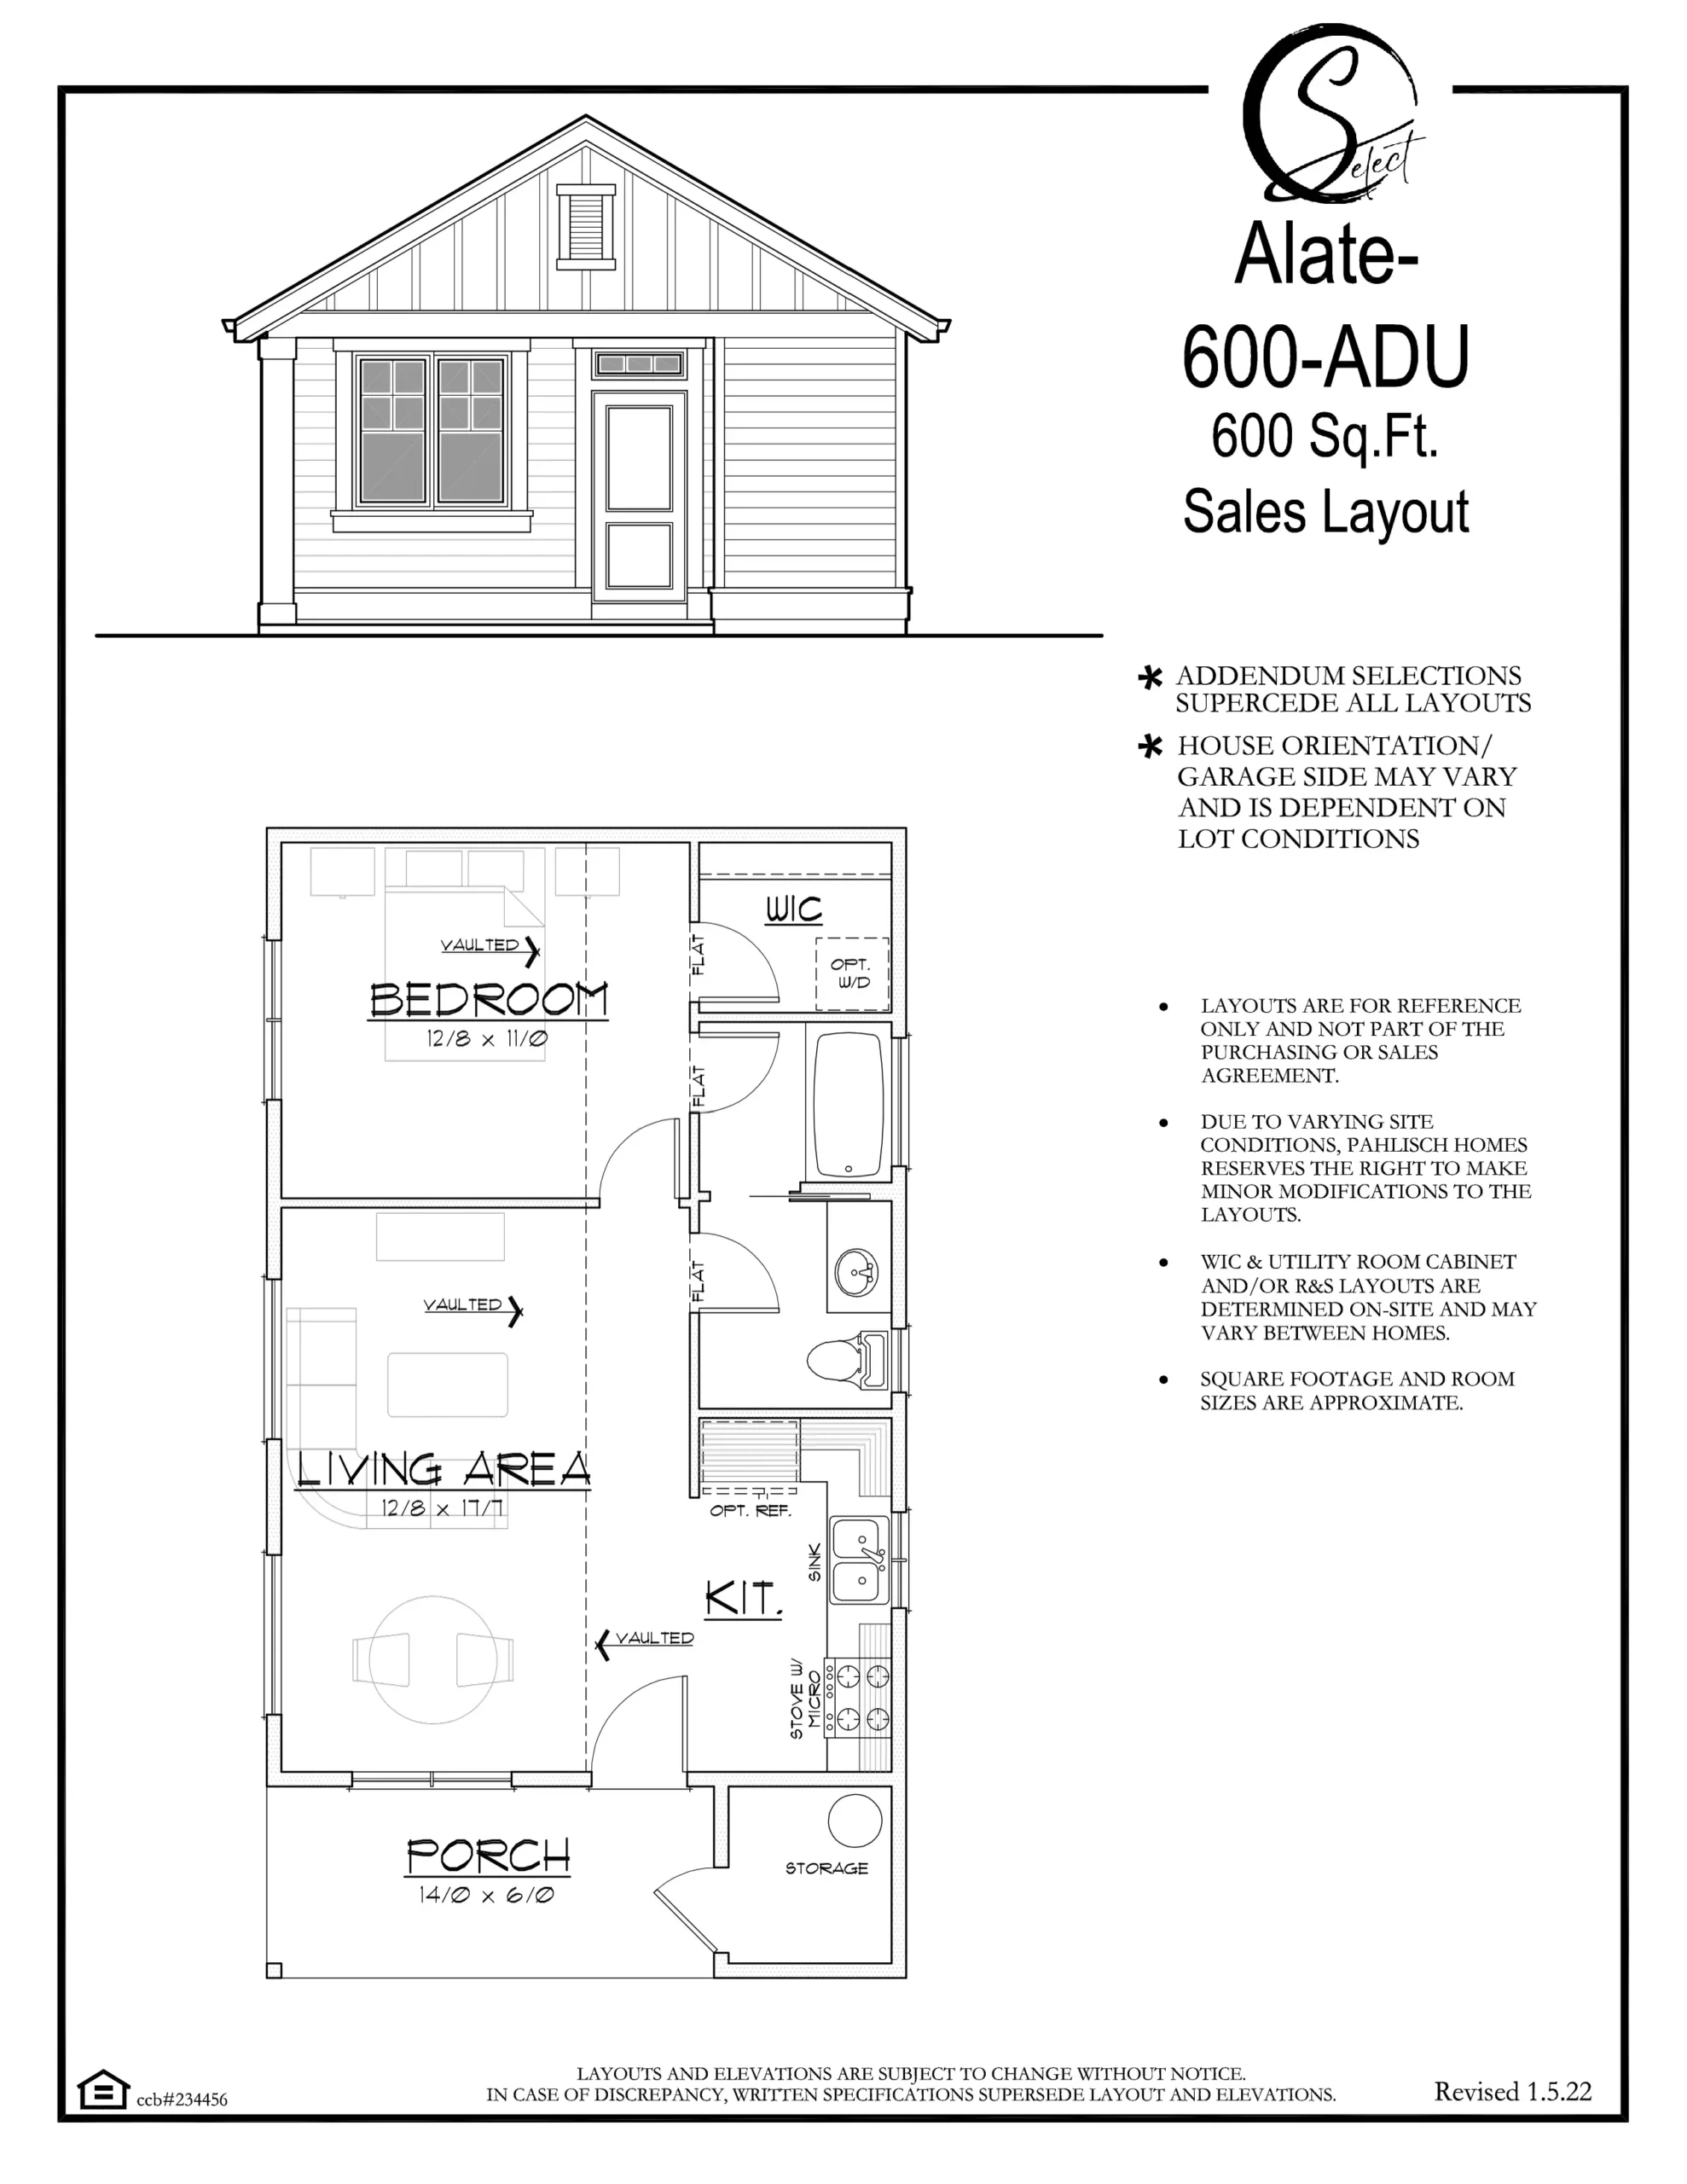
The Alate: Custom Built Home Plans by Select Design & Build
600 sq ft
1
1
DOWNLOAD FLOOR PLAN
Contact Client Manager
Contact Form - Single Featured Listing
Submit
THE AWARD-WINNING FLOOR PLANS YOU KNOW AND LOVE,
NOW AVAILABLE TO BUILD ON YOUR LOT.
Talk to a Select expert