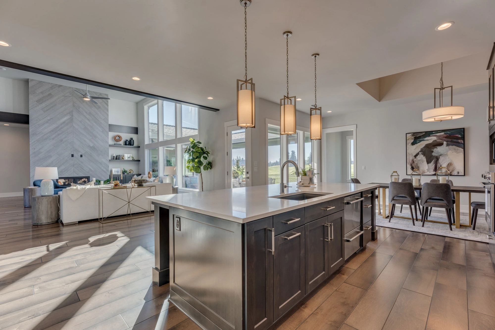
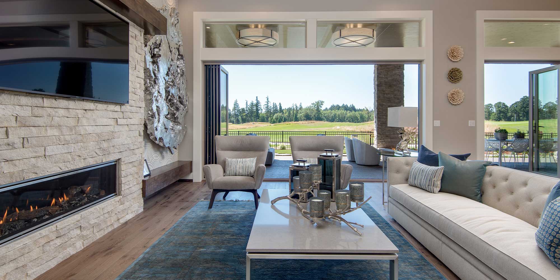
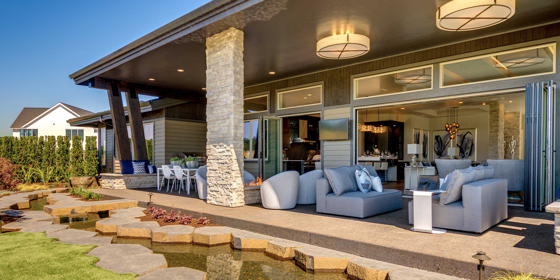
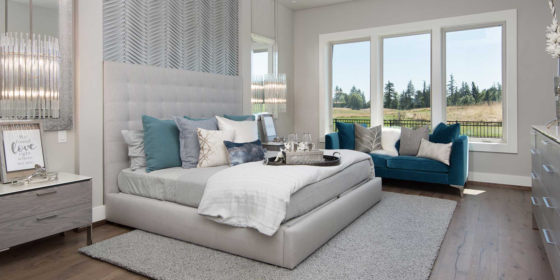
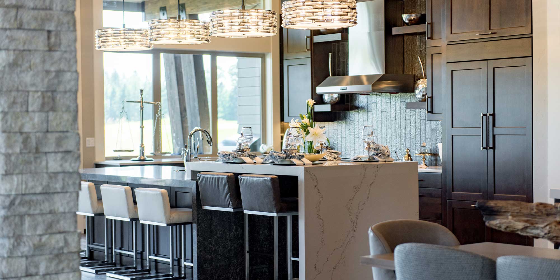
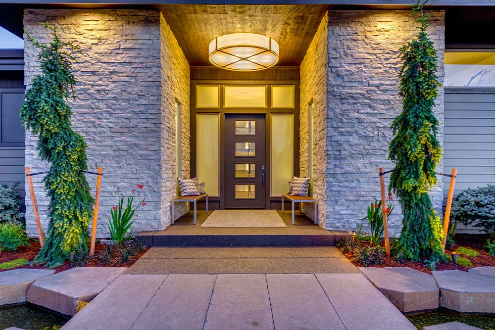
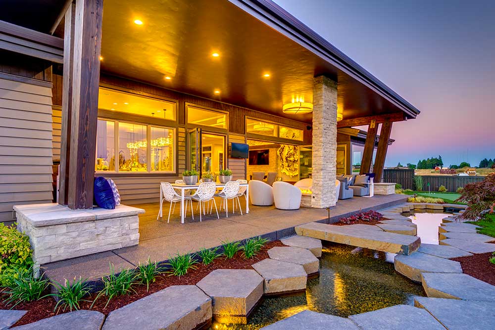
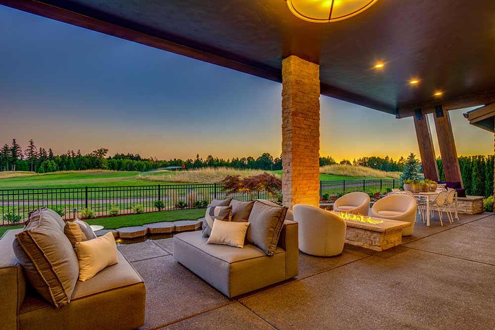
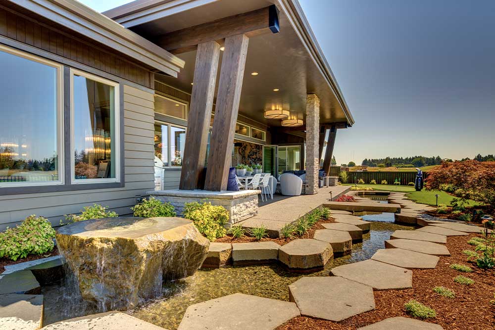
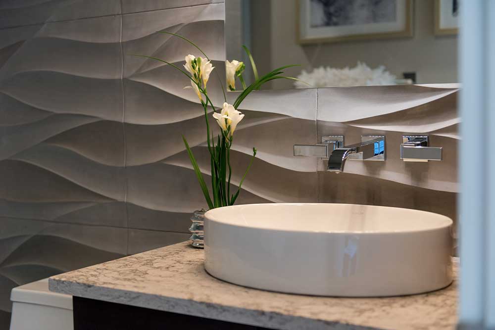
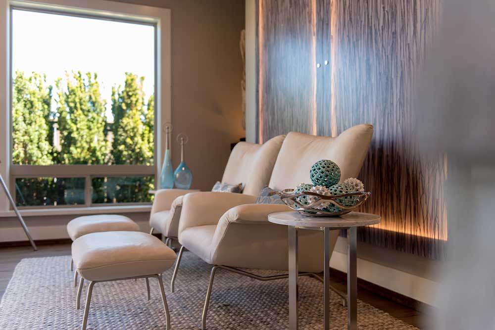
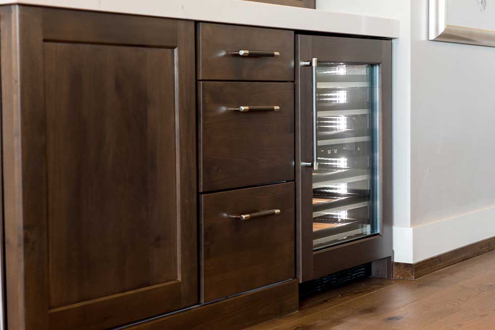
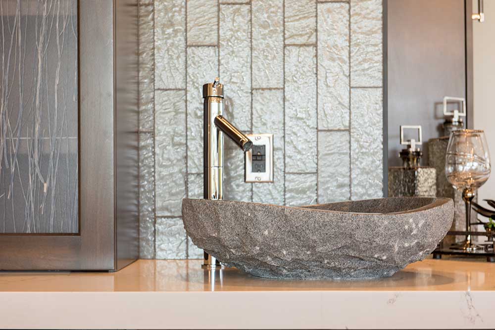
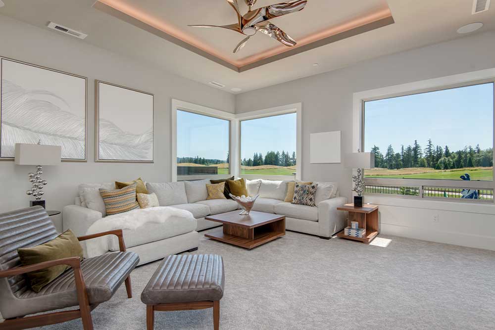
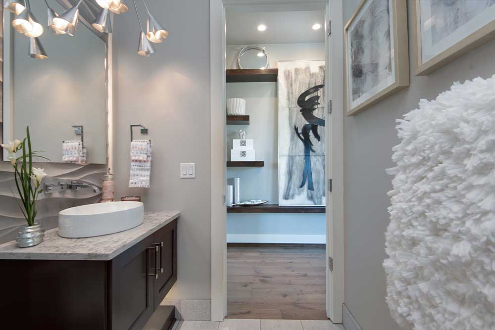
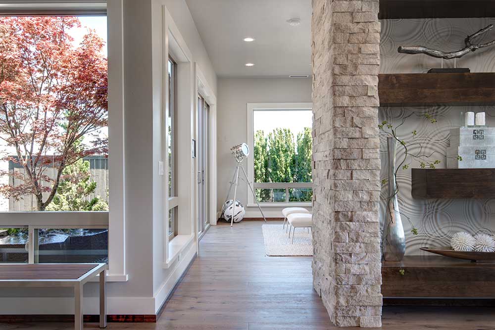
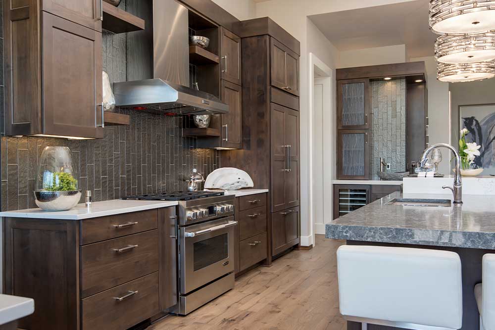
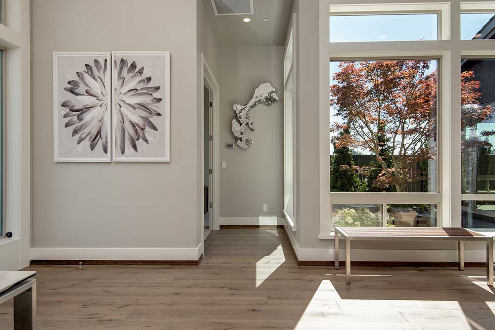
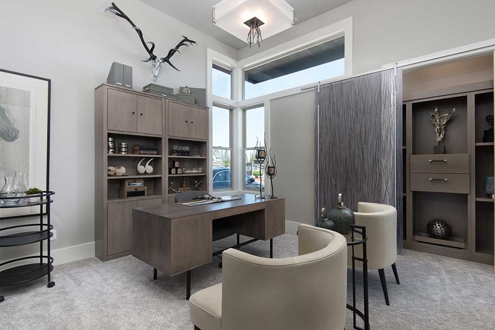
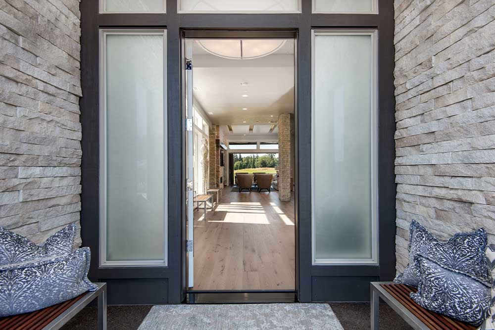
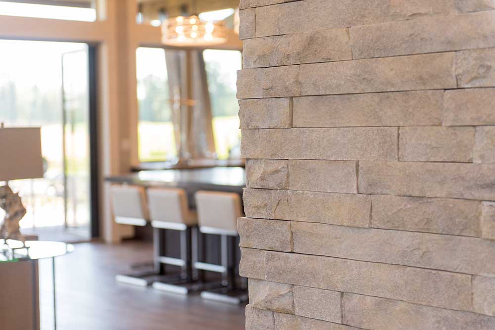
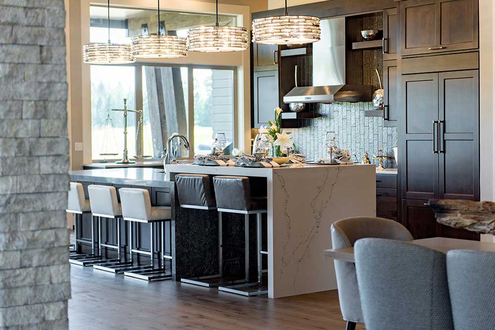
Photos may reflect similar home models
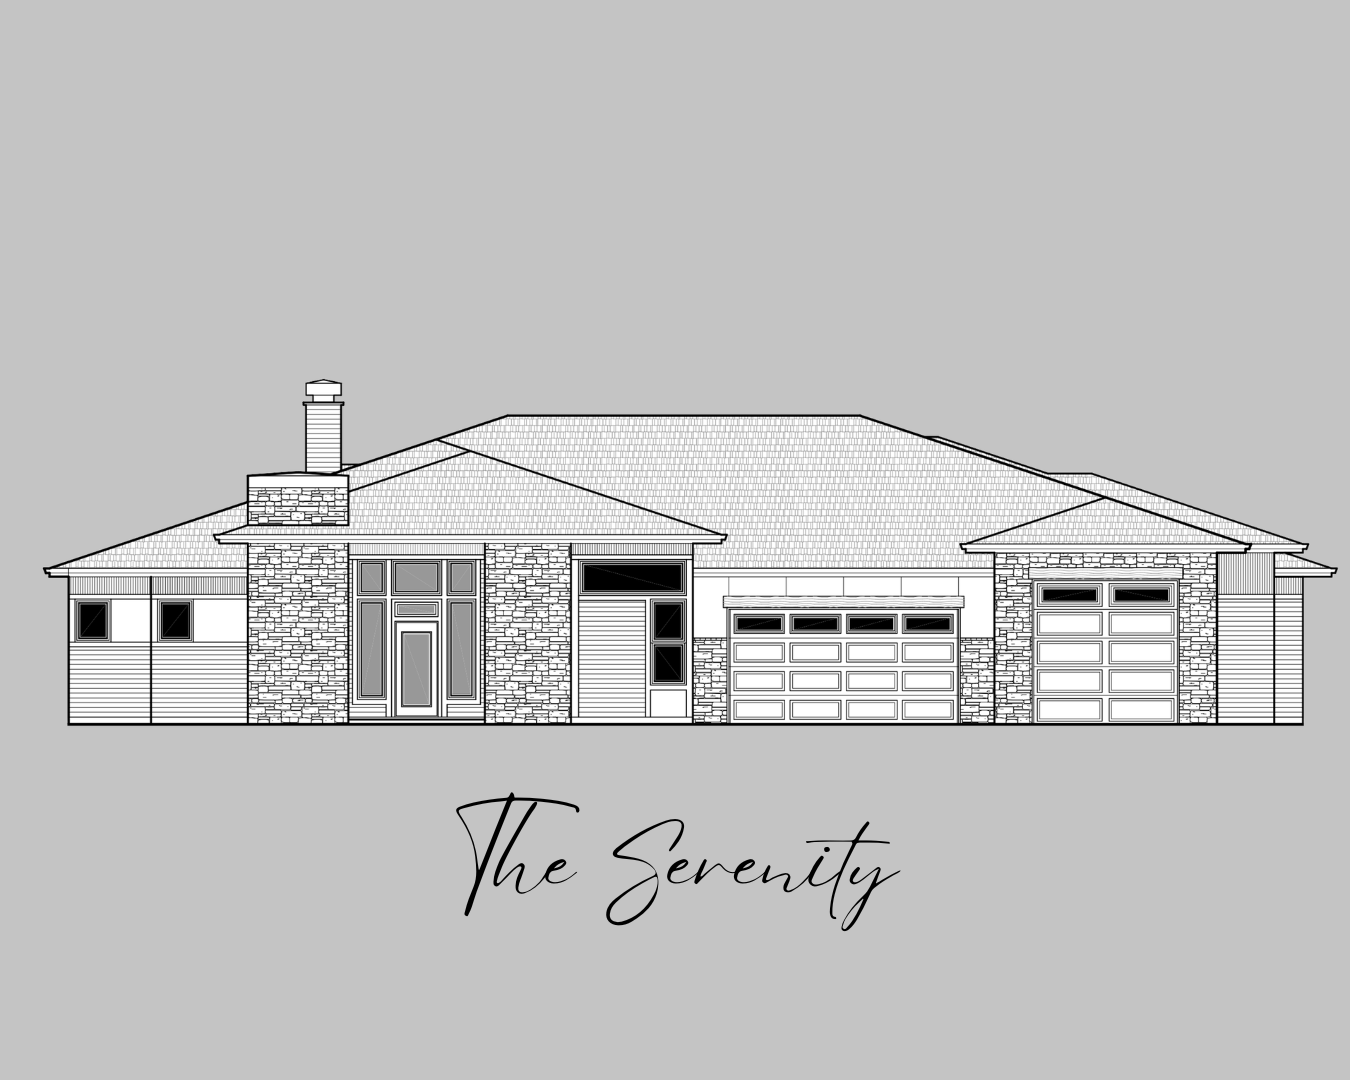
The Serenity: Luxury 3,696 Sq. Ft. Custom Home Floor Plan

3,696 sq ft

3

4

3

1
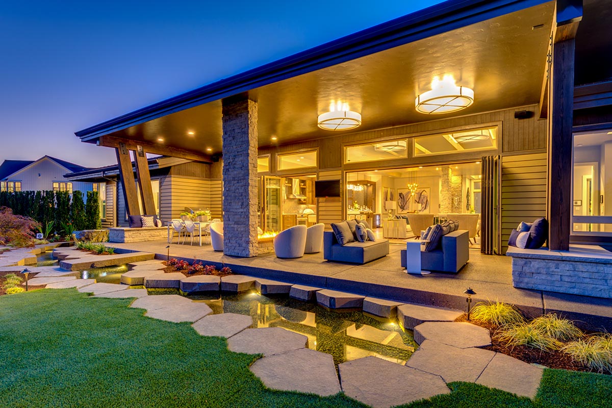
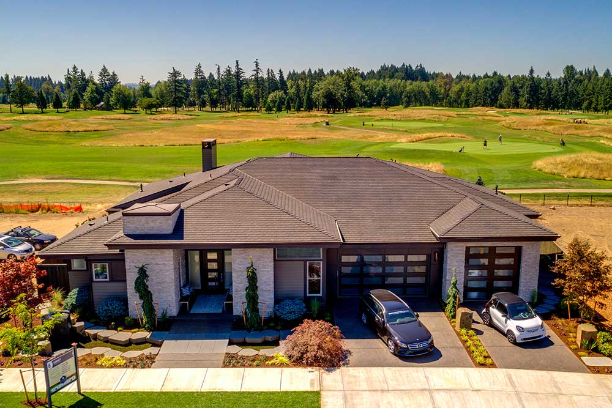
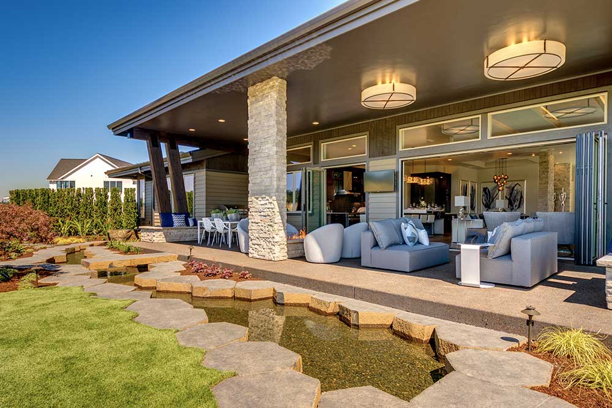
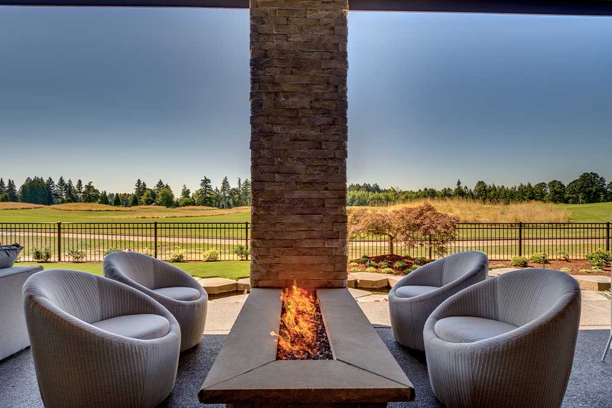
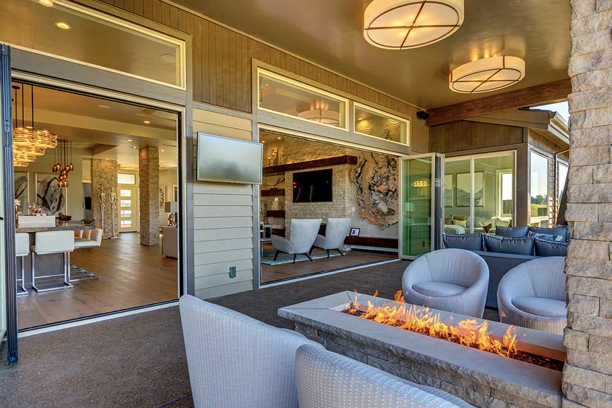
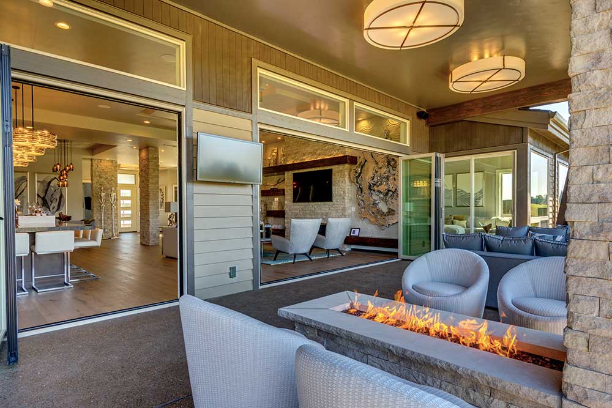
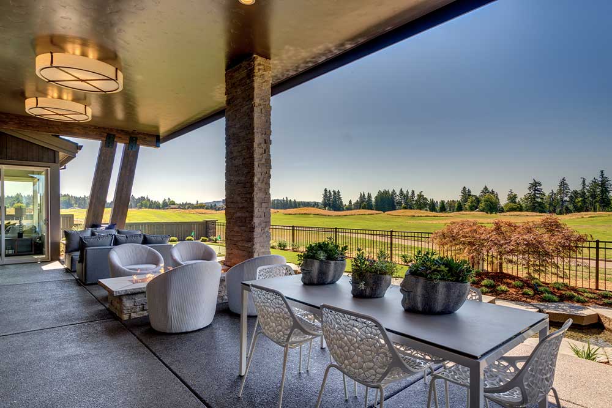
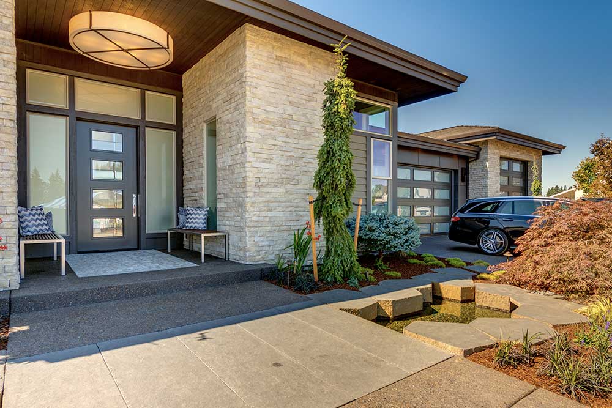
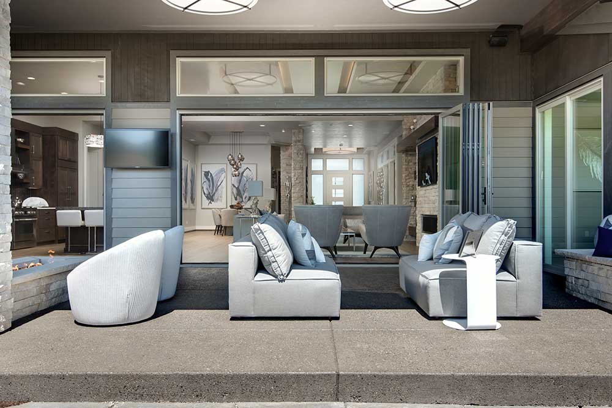
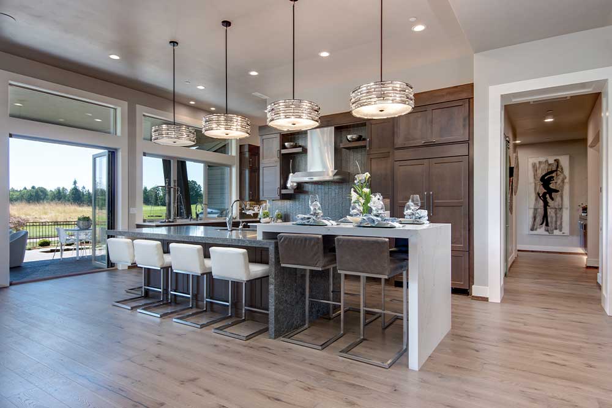
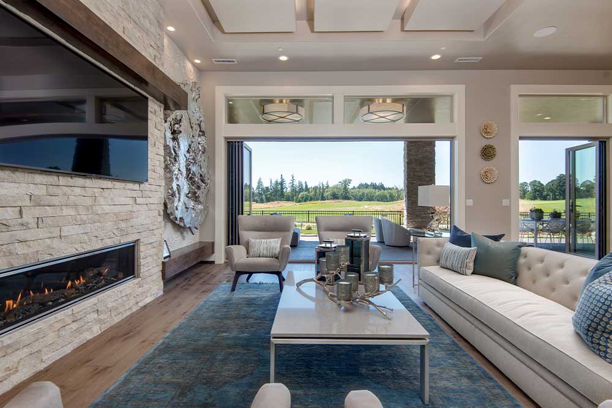
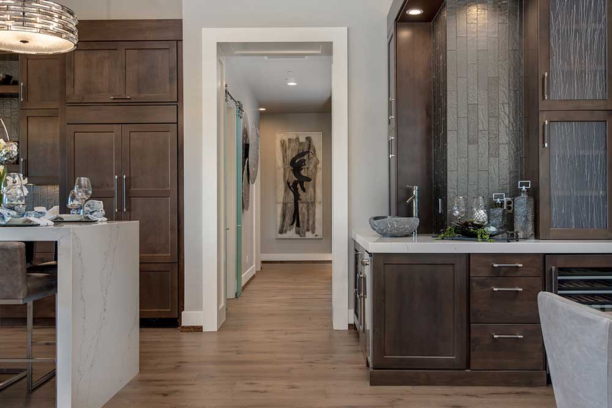
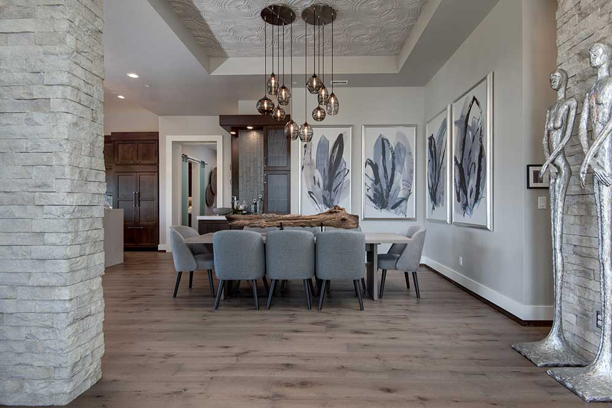
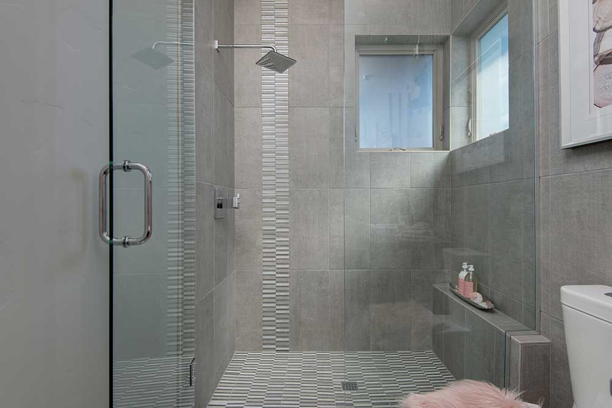
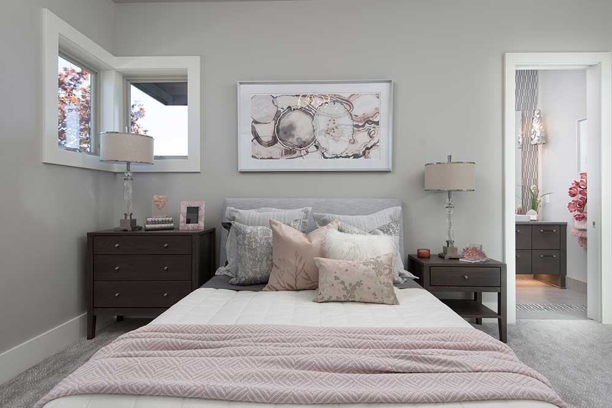
Pahlisch Homes is proud to present the Serenity, a brand new home with three suite bedrooms, a rec room, 4 bathrooms, and a 3-car garage. Spend time on your large veranda with an outdoor fireplace.
- Areas | 3,696 sqft
- Bathrooms | 4
- Bedrooms | 3 + Bonus Room
- Garage | 3
- Levels | 1
- Master on the main | yes
- Patio | yes
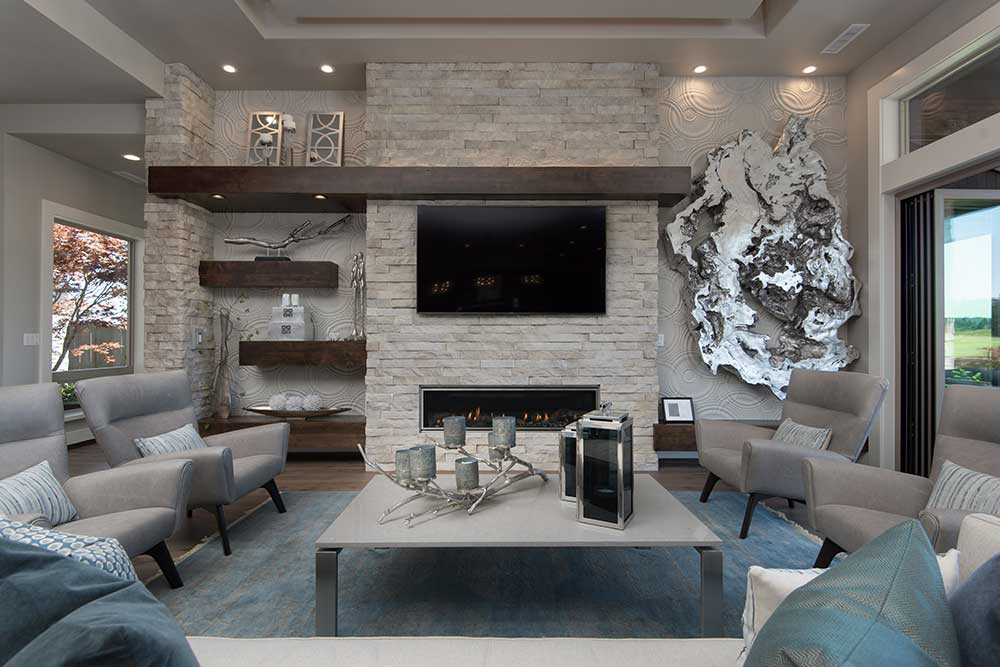
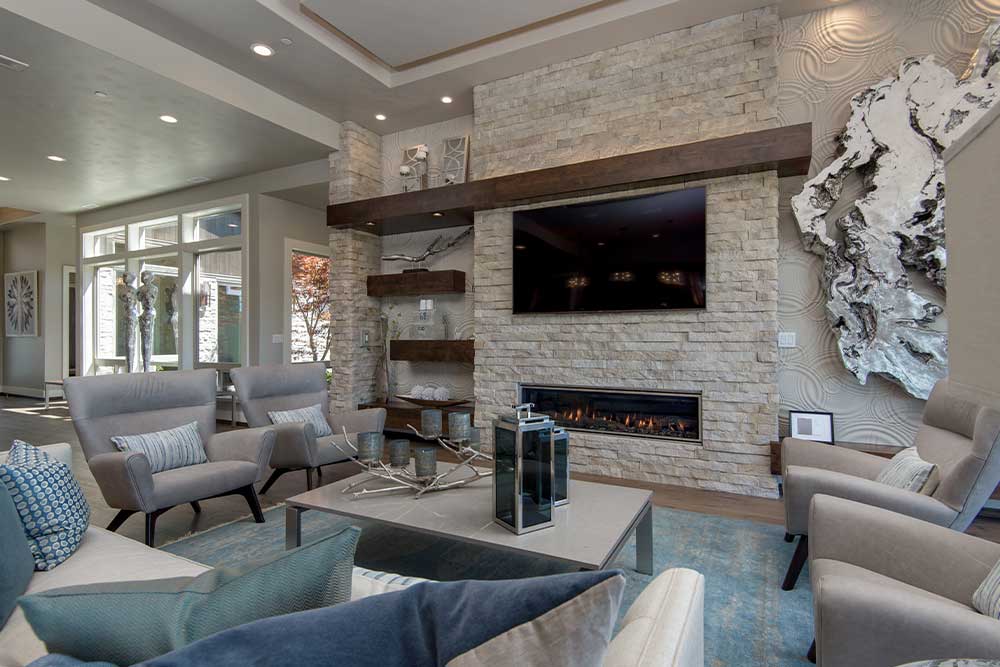
- Fireplace | yes
DOWNLOAD FLOOR PLAN
Contact Client Manager


















THE AWARD-WINNING FLOOR PLANS YOU KNOW AND LOVE, NOW AVAILABLE TO BUILD ON YOUR LOT.
Talk to a Select expert